15 Oakhurst Street, South Huntington, NY 11746
- $1,100,000
- 6
- BD
- 6
- BA
- 4,100
- SqFt




- List Price
- $1,100,000
- Status
- ACTIVE
- MLS#
- 1001755
- Year Built
- 1995
- Style
- Hi Ranch
- Bedrooms
- 6
- Bathrooms
- 6
- Acres
- 0.31
- Living Area
- 4,100
Property Description
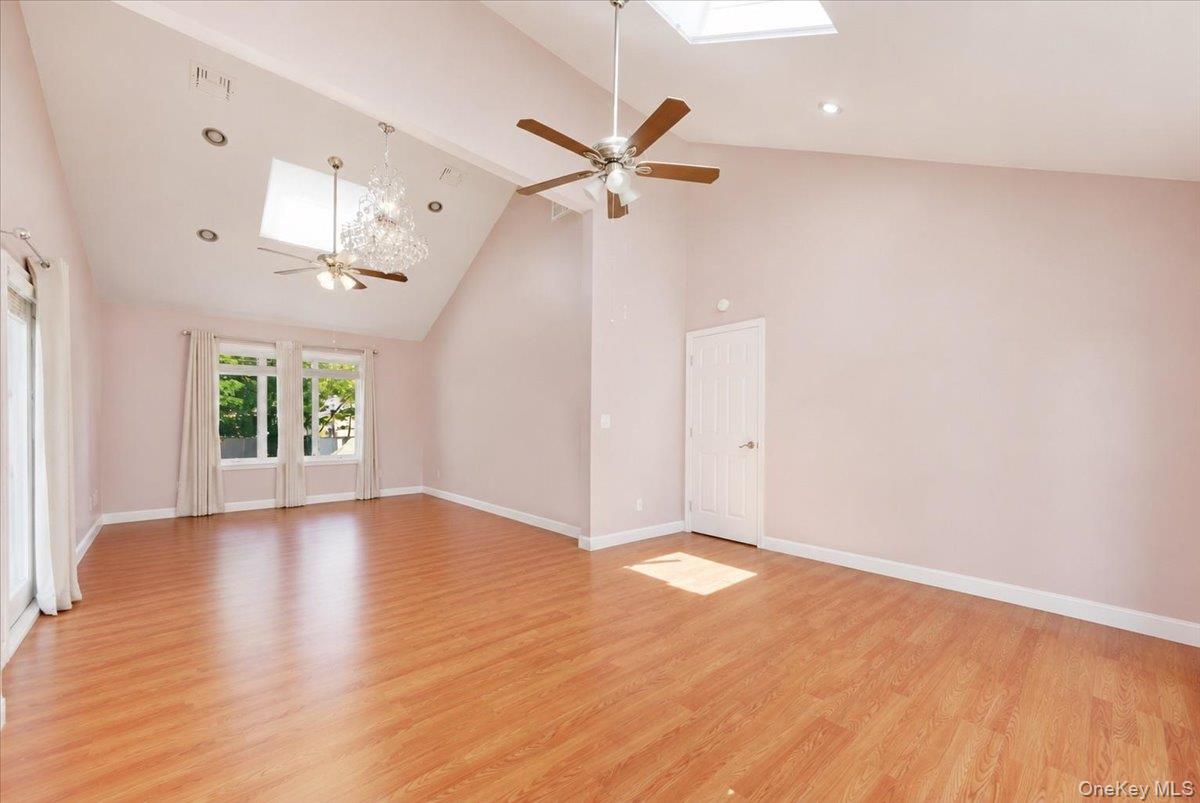
Welcome to 15 Oakhurst Street in South Huntington an impressive 4,100 sq. ft. residence offering 6 bedrooms and 6 full bathrooms with an expansive layout designed for comfortable living and entertaining. Situated on beautifully maintained grounds, this exceptional home offers space, privacy, and versatility in one of Long Island’s most desirable locations. The home welcomes you with striking curb appeal, manicured landscaping, and a large paver driveway leading to a spacious two-car garage. Inside, you’ll find sun-drenched living spaces, soaring vaulted ceilings, skylights, and an open-concept layout that creates a bright and airy atmosphere throughout. The oversized living room features a beautiful fireplace and dramatic ceiling height, making it the perfect centerpiece for gatherings and everyday living. The property also features generously sized bedrooms, multiple entertaining areas, and a flexible floor plan ideal for extended family or multigenerational living. Step outside to an expansive backyard with a custom paver patio offering endless possibilities for outdoor entertaining, recreation, or relaxation. Conveniently located near shopping, dining, major parkways, and the LIRR, 15 Oakhurst Street is a rare opportunity to own a spacious and beautifully maintained home in the heart of South Huntington.
/u.realgeeks.media/wealthwiserealty/Logo-1_1-min.png)
Additional Information
- Taxes
- $13,998
- Lot Size
- 13,504
- Interior Features
- Chandelier, Granite Counters, High Ceilings, Recessed Lighting, Walk Through Kitchen
- Heating
- Oil
- Cooling System Type
- Central Air
- Sewer
- Cesspool
- Water Source
- Public
- Appliances
- Dishwasher, Dryer, Electric Cooktop, Electric Oven, Microwave, Other, Refrigerator, Stainless Steel Appliance(s), Washer
- Basement
- Finished, Full, Walk-Out Access
- Garage Spaces
- 2
- Parking Spaces
- 10
- Elementary School
- Birchwood Intermediate School
- Middle School
- Henry L Stimson Middle School
- High School
- Walt Whitman High School
Mortgage Calculator
Listing courtesy of Listing Agent: Christopher Jorge (christopher.jorge@exprealty.com) from Listing Office: eXp Realty.
Listings courtesy of OneKey® MLS as distributed by MLS GRID. Based on information submitted to the MLS GRID as of . All data is obtained from various sources and may not have been verified by broker or MLS GRID. Supplied Open House Information is subject to change without notice. All information should be independently reviewed and verified for accuracy. Properties may or may not be listed by the office/agent presenting the information.