9 Redwood Lane, Miller Place, NY 11764
- $1,175,000
- 5
- BD
- 4
- BA
- 3,487
- SqFt




- List Price
- $1,175,000
- Status
- ACTIVE
- MLS#
- 1003014
- Price Change
- ▼ $75,000 1782336716
- Year Built
- 2002
- Style
- Post Modern
- Bedrooms
- 5
- Bathrooms
- 4
- Acres
- 0.86
- Living Area
- 3,487
- Subdivision
- Island Estates
Property Description
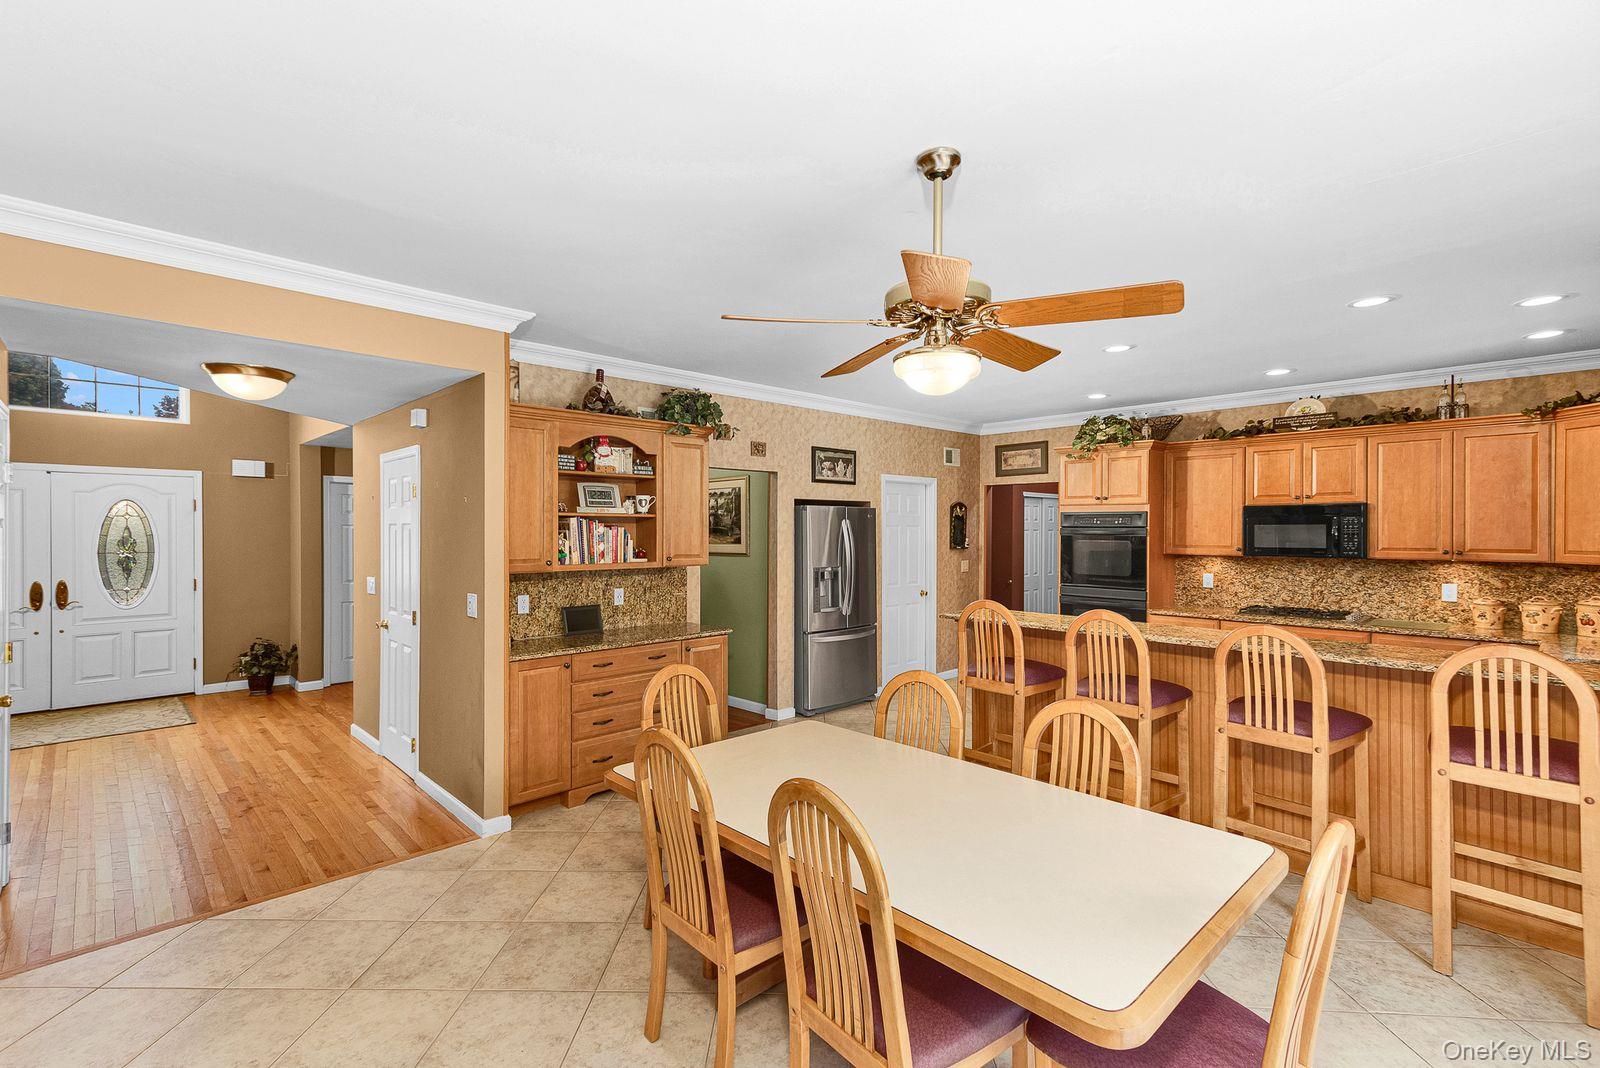
Contract Cancelled - Back On Market. Welcome to 9 Redwood Lane! Located In The Prestigious Island Estates Development. This Beautiful 3,487 Sq. Ft. Canterbury Model Offers The Following Amenities. Grand Two-Story Entry Hall, Vaulted Ceilings, Hardwood Floors, Large Sun-Filled Living Room, Banquet Size Dining Room. Large Gourmet Kitchen With Granite Countertops & Over-Sized Island. Butler's Pantry, New Viking Cooktop & New Sliding Glass Door Leading to Backyard. Step Down Family Room With Gas Fireplace. Bedroom/Office On 1st Floor With 2 Half Baths. Spacious Primary Bedroom Suite With Large Private Bath. Two Large Walk-in Closets. Additional 3 Bedrooms With Full Bath. Full Finished Basement With 9 Foot Ceilings. 3 Car Garage With Plenty Of Parking for Guests. Retreat in this Country Club Backyard With A New Large Patio (Pavers), Custom Roll-Out Awning, Outdoor Kitchen, L-Shaped In-Ground Salt Water Pool With Waterfall. Pool Is Completely Fenced In. Professionally Landscaped Front & Backyard. 12x20 Custom Shed. Whole House Generator & Water Filtration System. A Must See!
/u.realgeeks.media/wealthwiserealty/Logo-1_1-min.png)
Additional Information
- Taxes
- $23,547
- Lot Size
- 37,462
- Interior Features
- First Floor Bedroom, Cathedral Ceiling(s), Central Vacuum, Chefs Kitchen, Crown Molding, Double Vanity, Eat-in Kitchen, Entrance Foyer, Formal Dining, Granite Counters, High Ceilings, His and Hers Closets, Kitchen Island, Pantry, Primary Bathroom, Recessed Lighting, Walk-In Closet(s)
- Flooring
- Carpet, Hardwood
- Heating
- Forced Air
- Cooling System Type
- Central Air
- Sewer
- Cesspool
- Water Source
- Public
- Appliances
- Dishwasher, Dryer, Gas Cooktop, Gas Oven, Microwave, Oven, Refrigerator, Washer, Gas Water Heater
- Fireplaces
- 1
- Basement
- Finished
- Garage Spaces
- 3
- Elementary School
- Andrew Muller Primary School
- Middle School
- North Country Road School
- High School
- Miller Place High School
Mortgage Calculator
Listing courtesy of Listing Agent: Angela Peritore (Angela.Peritore@elliman.com) from Listing Office: Douglas Elliman Real Estate.
Listings courtesy of OneKey® MLS as distributed by MLS GRID. Based on information submitted to the MLS GRID as of . All data is obtained from various sources and may not have been verified by broker or MLS GRID. Supplied Open House Information is subject to change without notice. All information should be independently reviewed and verified for accuracy. Properties may or may not be listed by the office/agent presenting the information.