1 Robert Lane, Middle Island, NY 11953
- $535,000
- 2
- BD
- 2
- BA
- 1,670
- SqFt




- List Price
- $535,000
- Status
- ACTIVE
- MLS#
- 1006900
- Year Built
- 2002
- Levels
- Two
- Bedrooms
- 2
- Bathrooms
- 2
- Acres
- 0.09
- Living Area
- 1,670
- Subdivision
- Birchwood At Springlake
Property Description
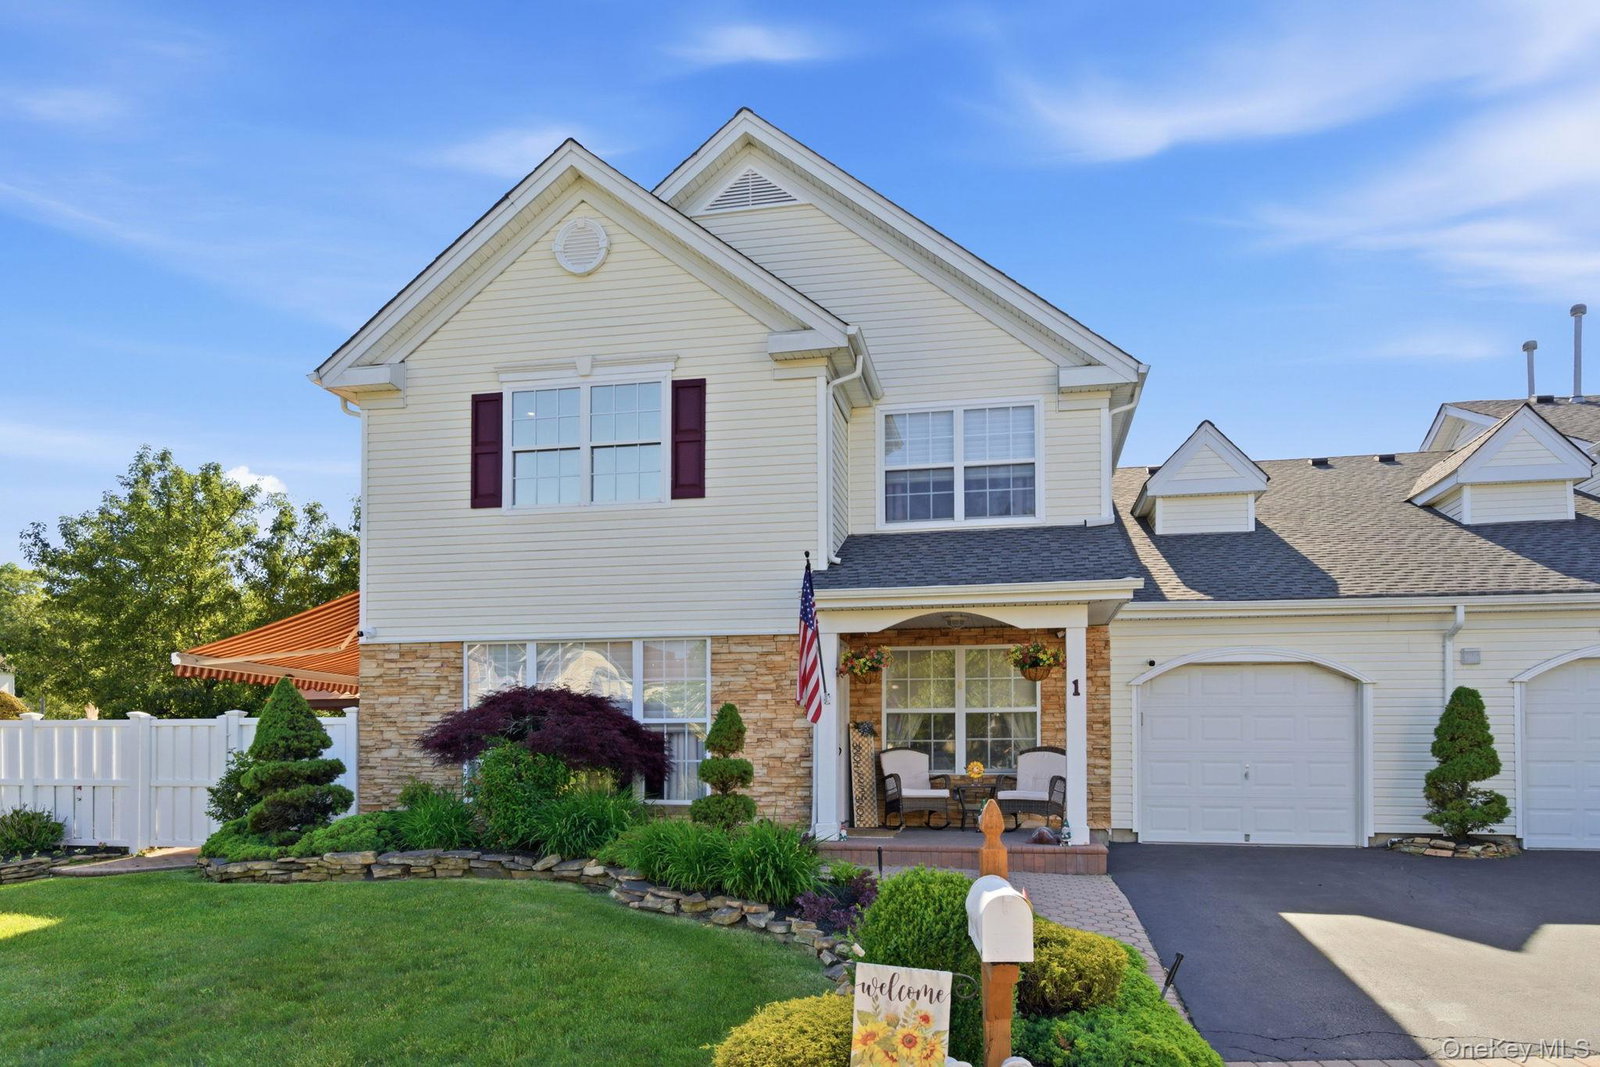
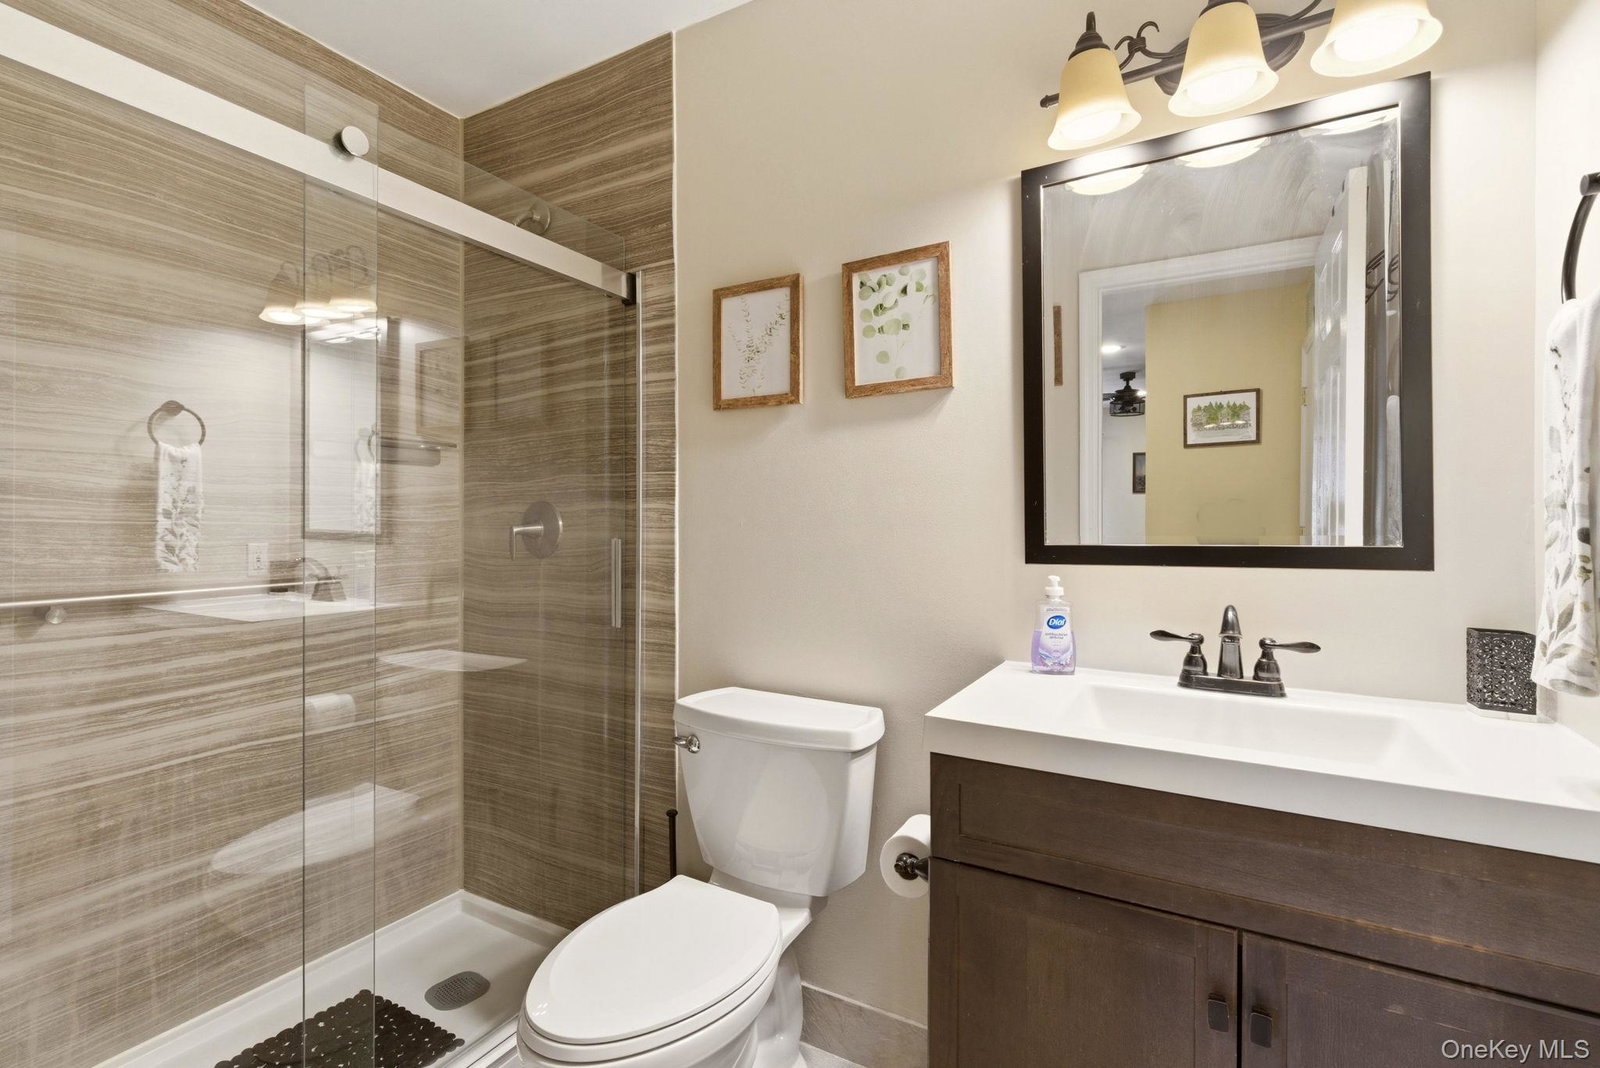
Welcome to this beautifully updated, well-maintained end-unit townhouse in the highly sought-after gated community of Birchwood at Spring Lake. Offering 2 bedrooms plus a possible 3rd bedroom and 2 full bathrooms, this spacious home features a desirable first-floor primary bedroom, an updated full bath, a laundry room, and direct access to the attached garage. The bright and airy living room boasts soaring ceilings and flows seamlessly into the dining area and open-concept kitchen, complete with sliders leading to a private paver patio. Designed for entertaining, the outdoor space features a gazebo, a new awning, a fire pit, and plenty of room to relax, entertain, and enjoy. The second level offers a generously sized bedroom, a spacious den that can easily serve as a home office or possible 3rd bedroom, a full bathroom, and an extended attic space converted into an oversized walk-in closet. Recent updates include the roof, central air conditioning, hot water heater, washer and dryer, refrigerator, kitchen slider, carpeting on the stairs, vinyl fencing, and LED lighting. Residents of Birchwood at Spring Lake enjoy resort-style amenities, including a 9-hole executive golf course, two clubhouses, four pools (two indoor and two outdoor), tennis courts, pickleball, bocce, racquetball, ping-pong, and a wide variety of social activities. Exceptional living in one of Long Island's premier gated communities!
/u.realgeeks.media/wealthwiserealty/Logo-1_1-min.png)
Additional Information
- Taxes
- $10,568
- Hoa Fee
- $844
- Pets
- Cats OK, Dogs OK
- Lot Size
- 3,920
- Interior Features
- Cathedral Ceiling(s), Ceiling Fan(s), Double Vanity, Formal Dining, Granite Counters, High Ceilings, Kitchen Island, Open Floorplan, Open Kitchen, Master Downstairs, Storage, Walk-In Closet(s), Washer/Dryer Hookup
- Flooring
- Ceramic Tile, Tile, Vinyl
- Heating
- Forced Air, Natural Gas
- Cooling System Type
- Central Air
- Sewer
- Public Sewer
- Water Source
- Public
- Appliances
- Dishwasher, Dryer, Gas Cooktop, Gas Oven, Humidifier, Microwave, Refrigerator, Stainless Steel Appliance(s), Washer, Gas Water Heater
- Exterior Features
- Fire Pit
- Garage Spaces
- 1
- Elementary School
- West Middle Island School
- Middle School
- Longwood Junior High School
- High School
- Longwood High School
Mortgage Calculator
Listing courtesy of Listing Agent: Adrienne M. Delio (adelio@coachrealtors.com) from Listing Office: Howard Hanna Coach.
Listings courtesy of OneKey® MLS as distributed by MLS GRID. Based on information submitted to the MLS GRID as of . All data is obtained from various sources and may not have been verified by broker or MLS GRID. Supplied Open House Information is subject to change without notice. All information should be independently reviewed and verified for accuracy. Properties may or may not be listed by the office/agent presenting the information.