Share this with your friends


(917) 719-1715
WealthWise Realty
4 N Balin Court, South Setauket, NY 11720
- $674,999
- 4
- BD
- 3
- BA
- 2,000
- SqFt




- List Price
- $674,999
- Status
- PENDING
- MLS#
- 1007565
- Price Change
- ▼ $25,000 1784778649
- Year Built
- 1967
- Style
- Exp Ranch
- Bedrooms
- 4
- Bathrooms
- 3
- Acres
- 0.28
- Living Area
- 2,000
Property Description
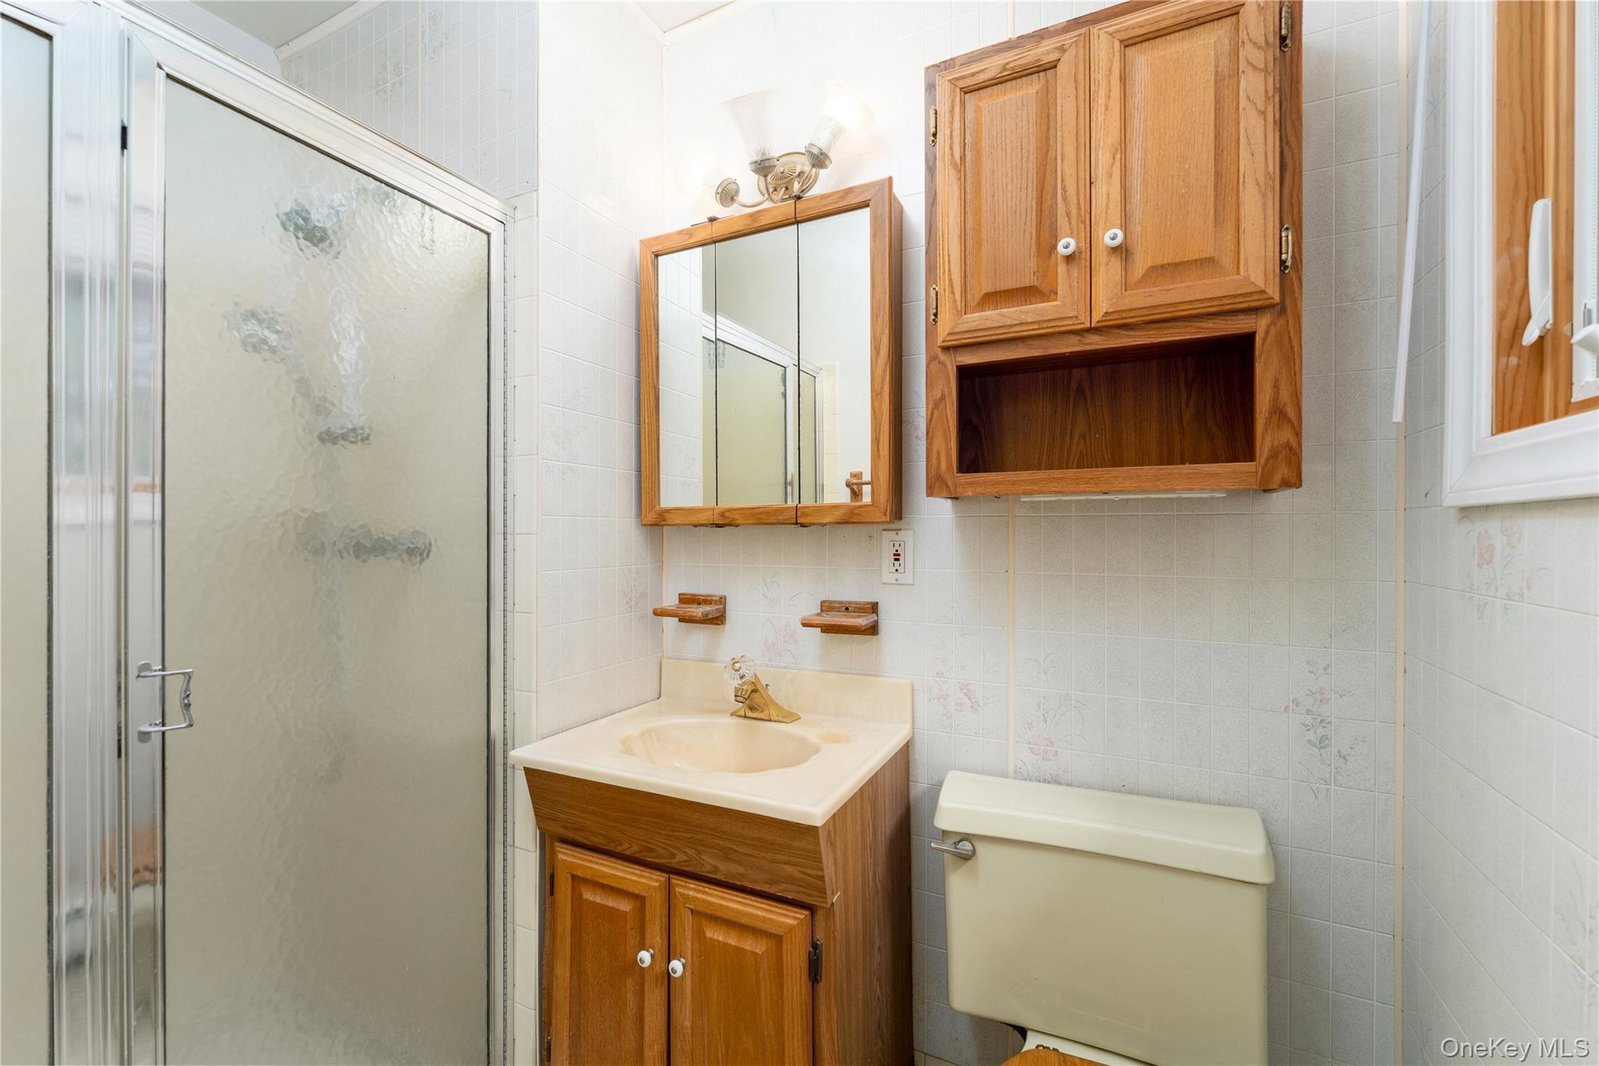
Welcome to South Setauket! Nestled on a quiet corner parcel, this spacious 4-bedroom, 3-bath SPRAWLING RANCH offers comfortable living on ONE LEVEL with a nice sized basement ready to be finished. At just about 2,000 square feet of living space (without the basement), the home provides a functional layout with generous room sizes, abundant natural light, and ample space for both everyday living and entertaining. The living area is extra large, providing the perfect opportunity to expand and open the kitchen to create the space of your dreams! The bedrooms are all generously sized and feature new carpeting, while the primary suite includes its own full bathroom. There is a one-car attached garage and rear mudroom where the laundry is conveniently located—making true one-level living possible. The garage also features a stairway to the attic, providing easy access to additional storage space. Upgrades include natural gas heating, Anderson windows, a paved driveway with patio pavers and walkway, and an in-ground sprinkler system in both the front and back yards. Ideally located near Stony Brook University, Stony Brook University Hospital, Mather Hospital, St. Charles Hospital, Stony Brook Research Labs, and many other major employers and healthcare facilities, this home offers both convenience and opportunity in one of Suffolk County's most desirable locations.
/u.realgeeks.media/wealthwiserealty/Logo-1_1-min.png)
Additional Information
- Taxes
- $15,018
- Lot Size
- 12,197
- Interior Features
- First Floor Bedroom, First Floor Full Bath
- Heating
- Baseboard, Natural Gas
- Cooling System Type
- Wall/Window Unit(s)
- Sewer
- Cesspool
- Water Source
- Public
- Appliances
- Dryer, Gas Oven, Microwave, Refrigerator
- Fireplaces
- 1
- Basement
- Partial, Unfinished
- Garage Spaces
- 1
- Elementary School
- Arrowhead Elementary School
- Middle School
- Robert Cushman Murphy Jr High School
- High School
- Ward Melville Senior High School
Mortgage Calculator
Listing courtesy of Listing Agent: Anthony J. Vitta (anthony@realbrokerli.com) from Listing Office: Real Broker NY LLC.
Listings courtesy of OneKey® MLS as distributed by MLS GRID. Based on information submitted to the MLS GRID as of . All data is obtained from various sources and may not have been verified by broker or MLS GRID. Supplied Open House Information is subject to change without notice. All information should be independently reviewed and verified for accuracy. Properties may or may not be listed by the office/agent presenting the information.