77 N Woods Road, Baiting Hollow, NY 11933
- $855,000
- 4
- BD
- 3
- BA
- 2,360
- SqFt






- List Price
- $855,000
- Status
- ACTIVE
- MLS#
- 1008371
- Price Change
- ▼ $39,990 1784927298
- Year Built
- 2003
- Style
- Colonial
- Bedrooms
- 4
- Bathrooms
- 3
- Acres
- 0.94
- Living Area
- 2,360
Property Description
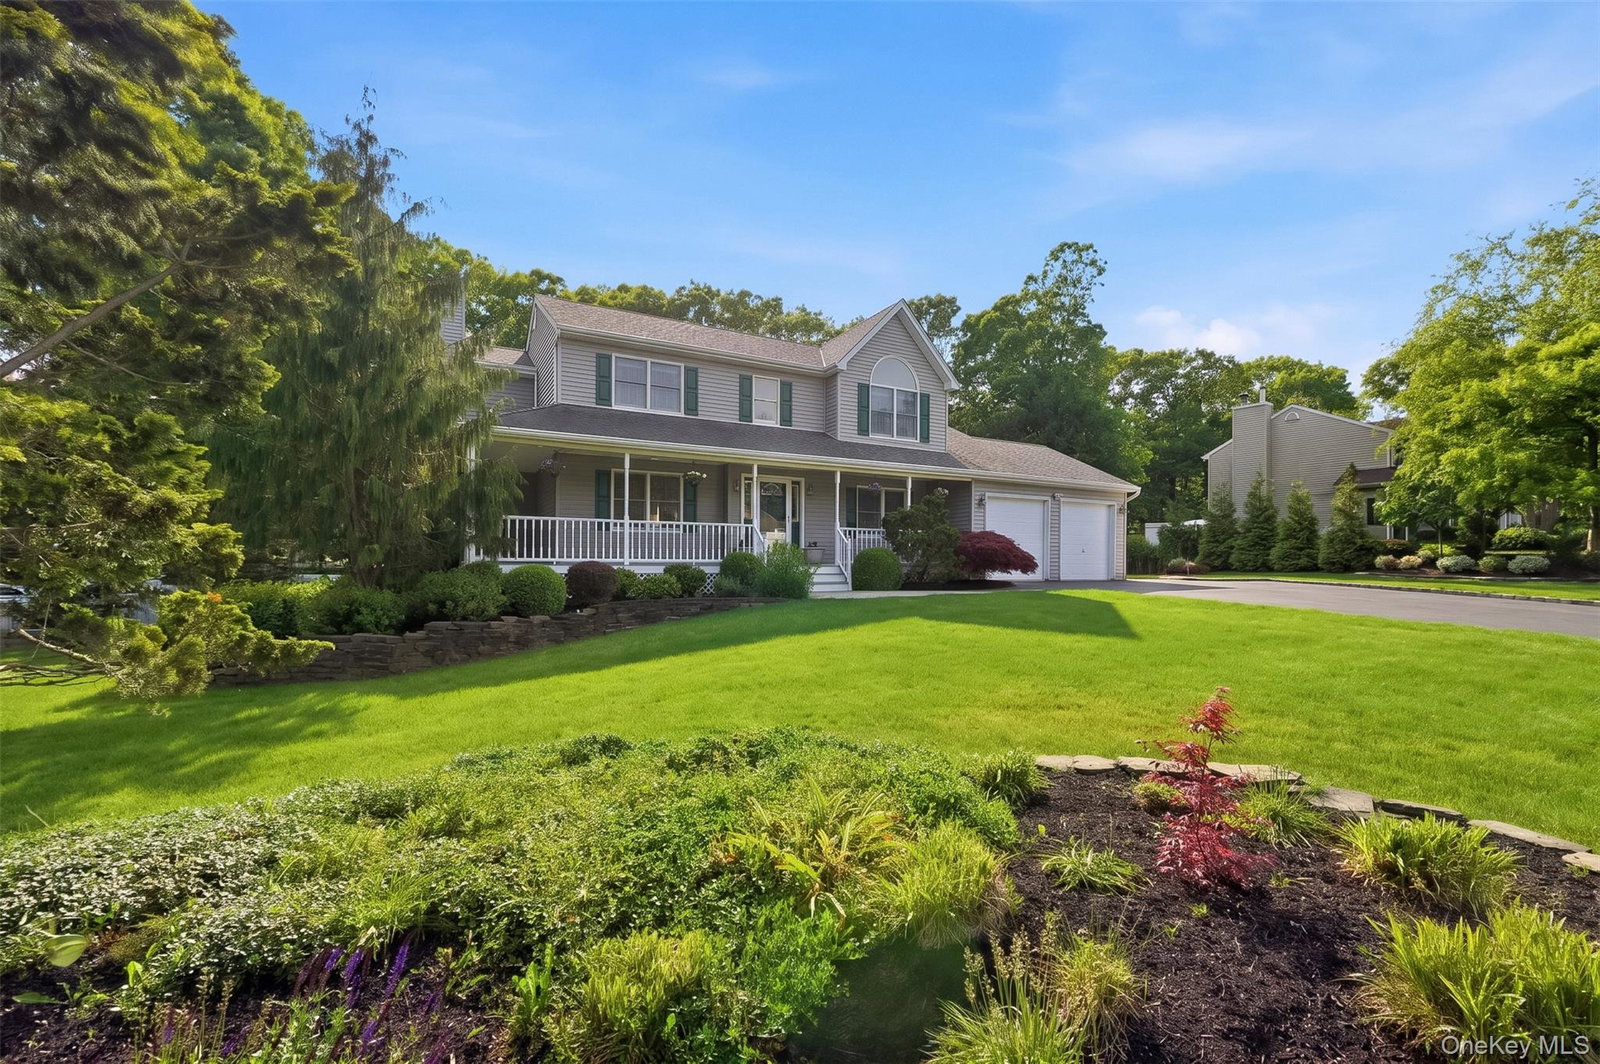
Your search is over! Welcome to this stunning home in desirable **Baiting Hollow**, set on a beautifully professionally landscaped **0.94-acre** in a quiet cul-de-sac. Enjoy a bright, open-concept layout designed for effortless everyday living. The chef’s kitchen is a standout, with **Corian countertops**, double ovens, a **dedicated wine cooler**, and a spacious pantry—ideal for cooking and entertaining. Modern conveniences also include a **central vacuum system** with an automatic sweep-in dustpan. Upstairs, the private **primary suite** offers a relaxing en-suite bath, along with **three generously sized bedrooms**. Downstairs, the **full basement** provides endless possibilities for recreation, storage, or extra living space, and includes an **electric transfer switch** for easy generator hookup. Step outside to your own outdoor retreat: a magnificent **Mahogany deck** with a **custom gazebo** (electric and ceiling fan included). The **fully fenced yard** showcases custom **paver walkways**, enchanting **inground lighting**, and a **13-zone sprinkler system**, with plenty of room for a future pool. Additional features include a **2-car garage** with a utility sink and pull-down attic storage. Close to world-class wineries, farms, pristine beaches, shopping, and golf—don’t miss your chance to own this exceptional gem!
/u.realgeeks.media/wealthwiserealty/Logo-1_1-min.png)
Additional Information
- Taxes
- $13,044
- Lot Size
- 40,946
- Interior Features
- Cathedral Ceiling(s), Ceiling Fan(s), Central Vacuum, Chandelier, Crown Molding, Eat-in Kitchen, Formal Dining, High Ceilings, Kitchen Island, Open Floorplan, Open Kitchen, Pantry, Primary Bathroom, Master Downstairs, Soaking Tub, Sound System, Speakers, Walk-In Closet(s)
- Flooring
- Carpet, Hardwood
- Heating
- Baseboard, Hot Water, Oil
- Cooling System Type
- Central Air
- Sewer
- Cesspool
- Water Source
- Public
- Appliances
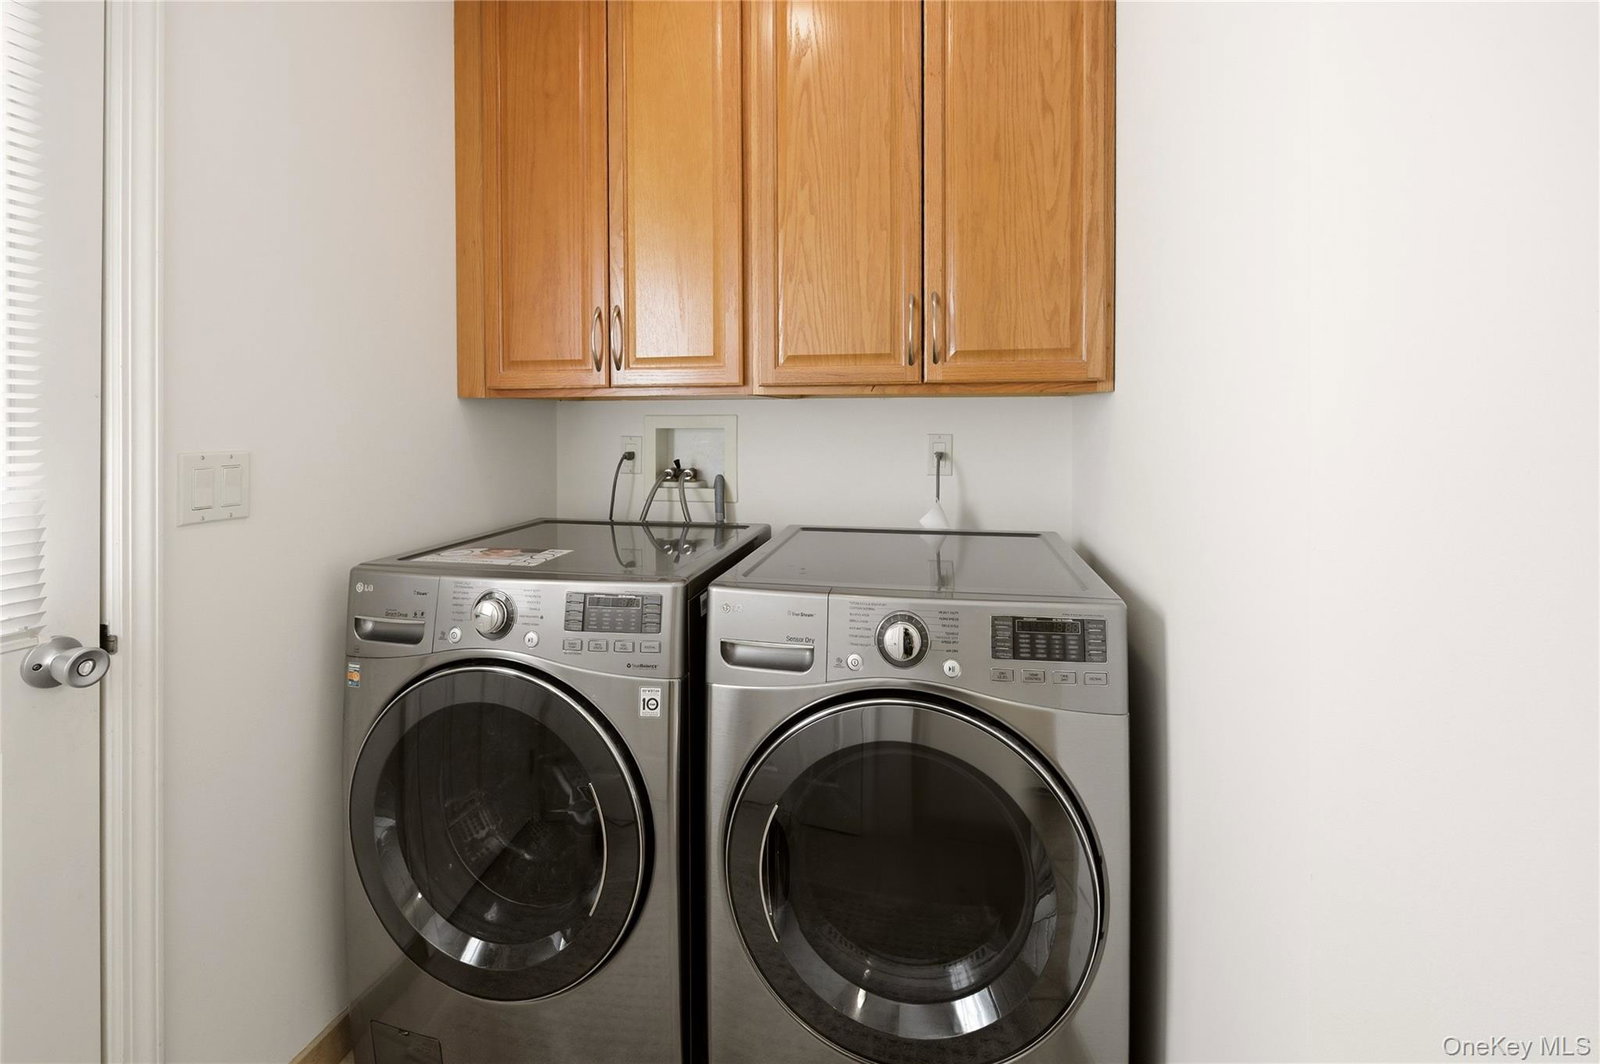
- Convection Oven, Dishwasher, Dryer, Freezer, Microwave, Oven, Refrigerator, Stainless Steel Appliance(s), Washer, Wine Refrigerator
- Fireplaces
- 2
- Basement
- Bilco Door(s), Full, See Remarks, Storage Space, Walk-Out Access
- Exterior Features
- Lighting, Mailbox, Rain Gutters
- Garage Spaces
- 2
- Parking Spaces
- 6
- Elementary School
- Riley Avenue School
- Middle School
- Riverhead Middle School
- High School
- Riverhead Senior High School
Mortgage Calculator
Listing courtesy of Listing Agent: Charlotte Gray (cgray@cbamhomes.com) from Listing Office: Coldwell Banker American Homes.
Listings courtesy of OneKey® MLS as distributed by MLS GRID. Based on information submitted to the MLS GRID as of . All data is obtained from various sources and may not have been verified by broker or MLS GRID. Supplied Open House Information is subject to change without notice. All information should be independently reviewed and verified for accuracy. Properties may or may not be listed by the office/agent presenting the information.