75 Shoreham Drive E, Dix Hills, NY 11746
- $1,395,000
- 5
- BD
- 6
- BA
- 6,600
- SqFt





- List Price
- $1,395,000
- Status
- ACTIVE
- MLS#
- 1008645
- Year Built
- 1972
- Levels
- Three Or More
- Style
- Colonial
- Bedrooms
- 5
- Bathrooms
- 6
- Acres
- 0.40
- Living Area
- 6,600
Property Description
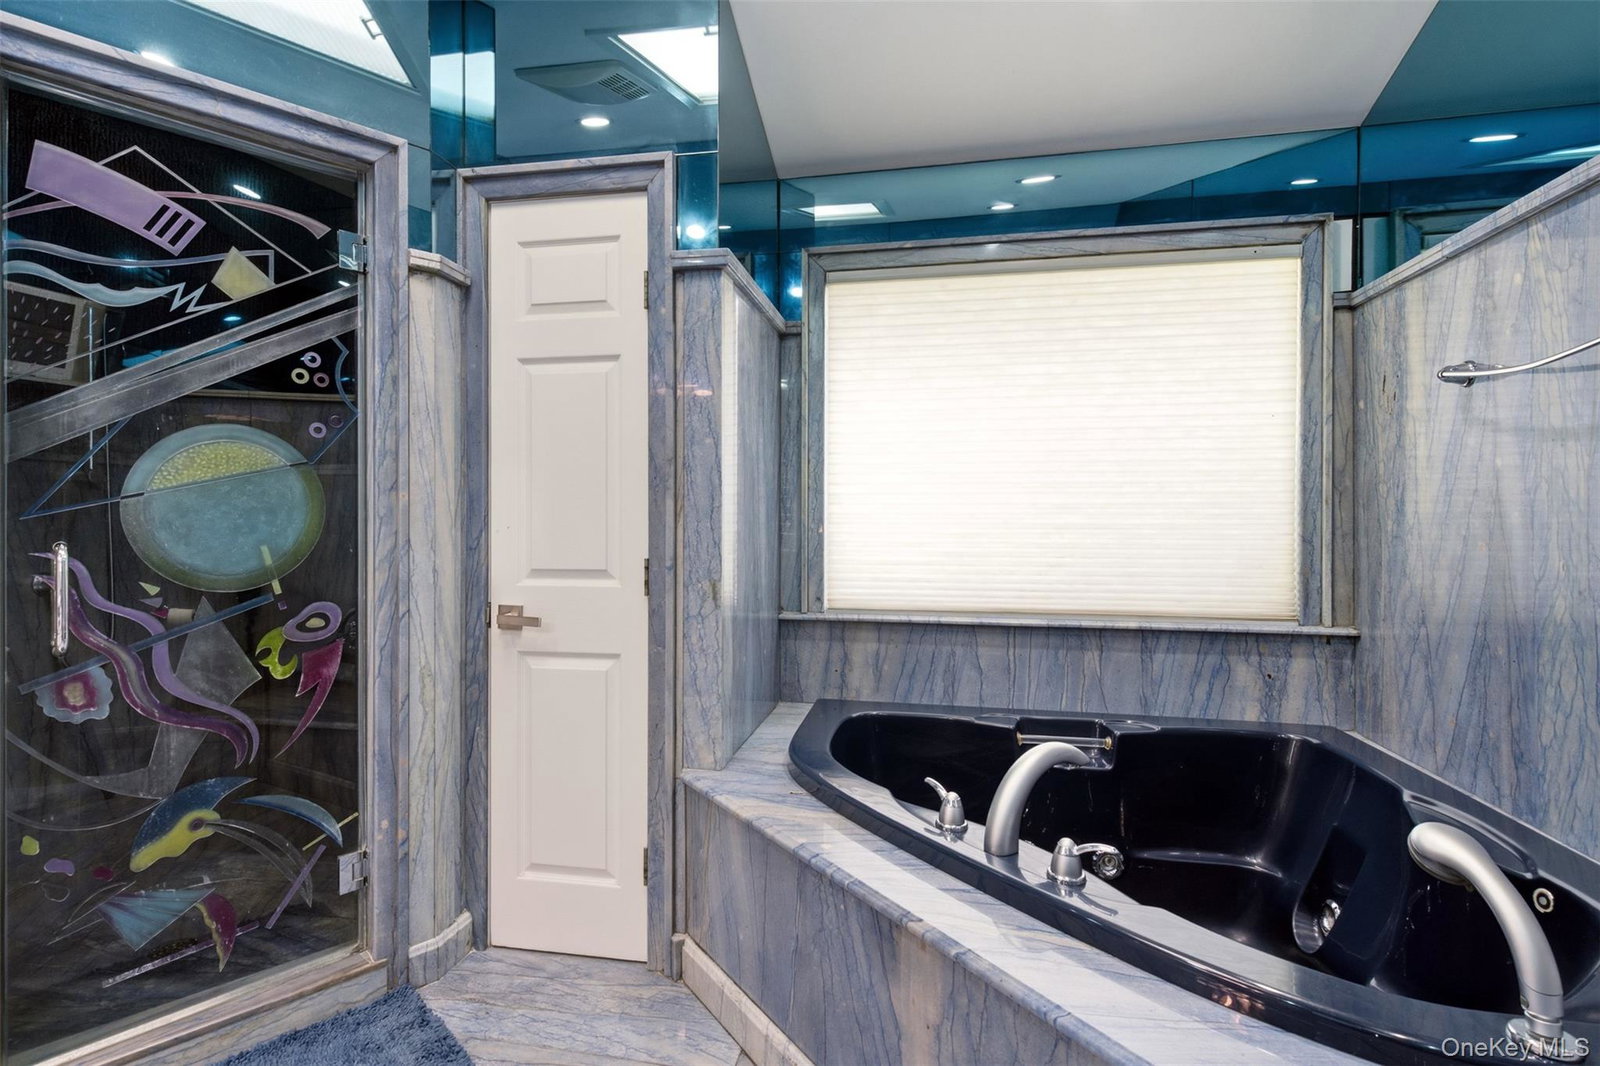
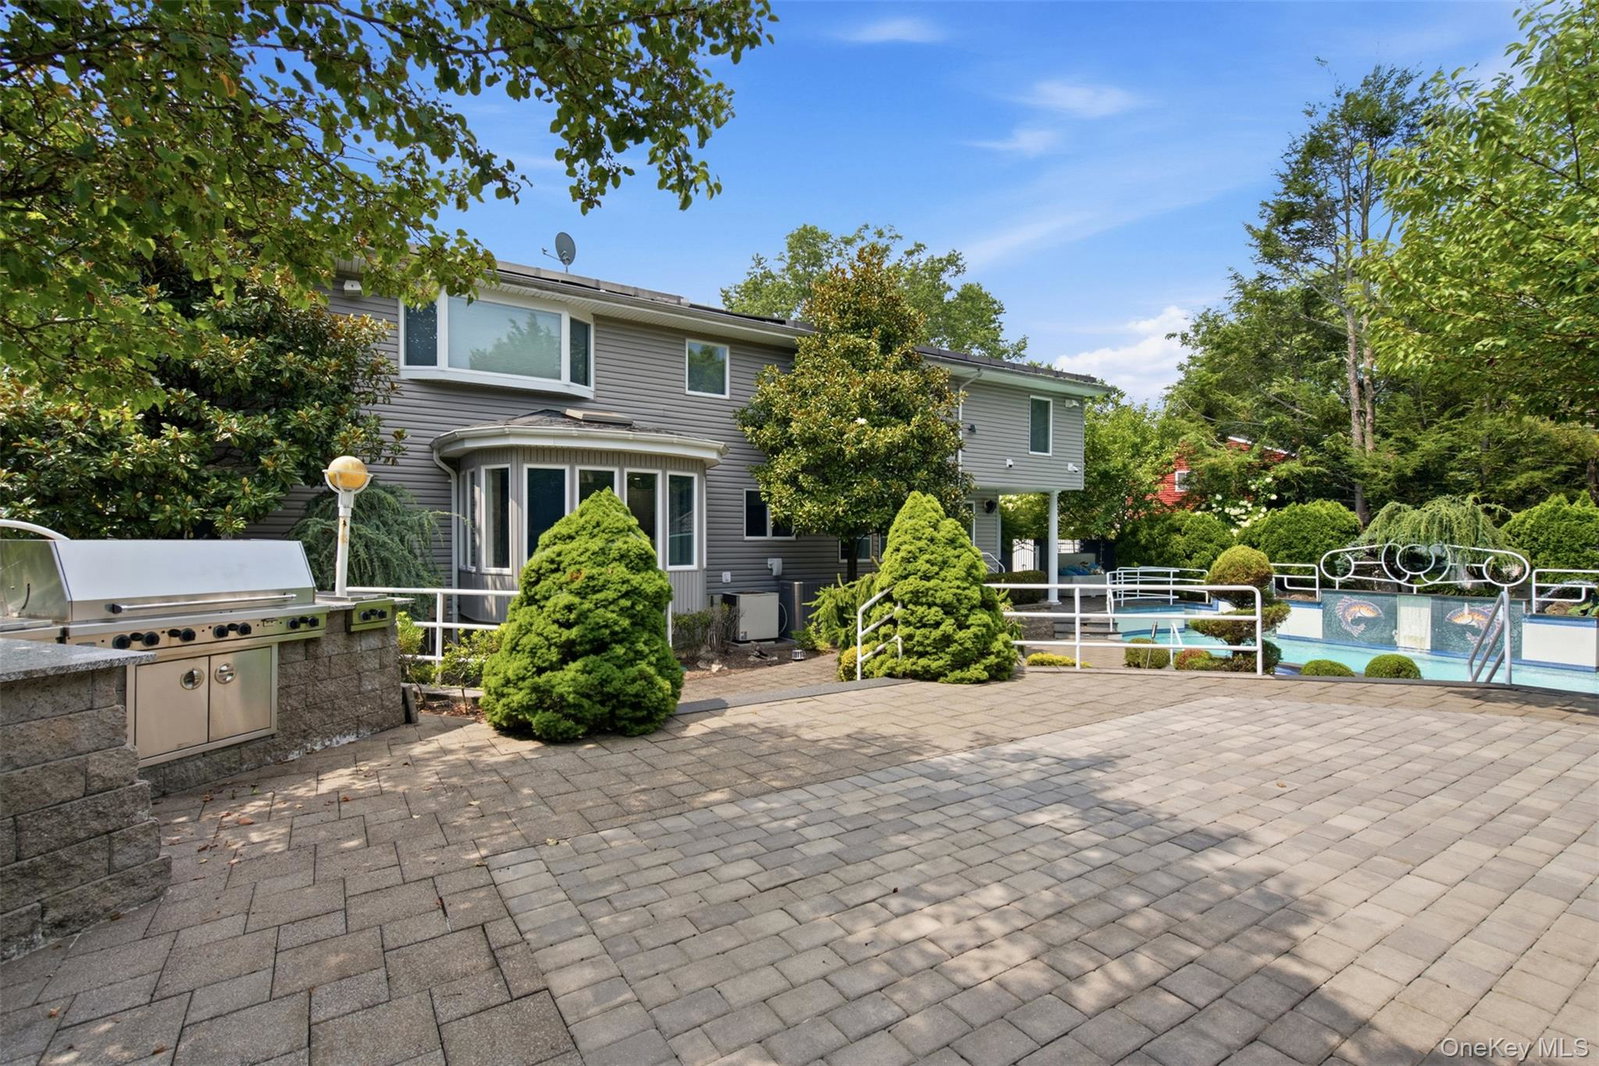
Expanded 5-bedroom, 5.5-bath colonial offering exceptional space, flexibility, and an incredible list of amenities in the heart of Dix Hills. This well-maintained home provides tremendous potential for today’s buyer seeking generous square footage, smart-home functionality, and the opportunity to personalize to your own style. Features include formal living and dining rooms, an oversized family room with wood-burning fireplace, custom wet bar with beverage refrigerators and ice-maker, office/game room, fitness room, and multiple flexible bonus spaces with potential for extended living or guest accommodations. One first-floor room also offers potential for an additional bedroom. The kitchen is equipped with GE Profile stainless steel appliances. Additional highlights include radiant heat, wired for surround sound throughout the bedrooms and family room, first-floor double washer/dryers, three-zone heating and central air, 400-amp electric service, solid doors throughout, fully CO'ed basement, solar panels, and a gas Kohler whole-house generator. Smart-home technology controls heating, cooling, security, and outdoor amenities including the heated Gunite in-ground pool, lighting, water features, whirlpool jets, a dry bar and heater. The backyard is designed for entertaining with a built-in natural gas outdoor kitchen and barbecue area. Large bedrooms, ample closet space, low taxes that have been consistently grieved, and certificates of occupancy in place for improvements complete this spacious home with endless potential. With its exceptional space, extensive amenities, low taxes, and incredible value for the size, this Dix Hills opportunity is not to be missed and the perfect opportunity to make yours!
/u.realgeeks.media/wealthwiserealty/Logo-1_1-min.png)
Additional Information
- Taxes
- $20,015
- Lot Size
- 17,424
- Interior Features
- First Floor Full Bath, Built-in Features, Cathedral Ceiling(s), Chandelier, Eat-in Kitchen, Entrance Foyer, Formal Dining, Granite Counters, High Ceilings, Kitchen Island, Pantry, Primary Bathroom, Recessed Lighting, Smart Thermostat, Soaking Tub, Speakers, Storage, Wet Bar, Wired for Sound
- Flooring
- Carpet, Other
- Heating
- Forced Air, Natural Gas, Radiant Floor
- Cooling System Type
- Central Air
- Sewer
- Cesspool
- Water Source
- Public
- Appliances
- Dishwasher, Dryer, Electric Oven, Gas Cooktop, Microwave, Refrigerator, Stainless Steel Appliance(s), Trash Compactor, Washer, Wine Refrigerator
- Fireplaces
- 1
- Basement
- Finished, Full
- Exterior Features
- Gas Grill
- Garage Spaces
- 2
- Elementary School
- Otsego Elementary School
- Middle School
- Candlewood Middle School
- High School
- Half Hollow Hills High School West
Mortgage Calculator
Listing courtesy of Listing Agent: Jennifer Levy (jenniferlevy@danielgale.com) from Listing Office: Daniel Gale Sothebys Intl Rlty.
Listings courtesy of OneKey® MLS as distributed by MLS GRID. Based on information submitted to the MLS GRID as of . All data is obtained from various sources and may not have been verified by broker or MLS GRID. Supplied Open House Information is subject to change without notice. All information should be independently reviewed and verified for accuracy. Properties may or may not be listed by the office/agent presenting the information.