229 Alexander Avenue, Nesconset, NY 11767
- $765,000
- 4
- BD
- 2
- BA
- 1,800
- SqFt




- List Price
- $765,000
- Status
- ACTIVE
- MLS#
- 1012015
- Year Built
- 1968
- Style
- Exp Ranch
- Bedrooms
- 4
- Bathrooms
- 2
- Acres
- 0.31
- Living Area
- 1,800
- Subdivision
- Livingston Manor
Property Description
Beautifully expanded and thoughtfully updated COMPLETELY in the early 2000s, this exceptional four-bedroom, two-bath ranch offers comfort, quality, and resort-style outdoor living. Set amid professionally landscaped grounds with attractive stone beds and an expanded driveway, the home combines timeless design with modern amenities. The heart of the home is the impressive chef's kitchen featuring soaring vaulted ceilings, premium Sub-Zero refrigeration, and a Wolf range—perfect for both everyday living and entertaining. A spacious office provides ideal work-from-home flexibility, while the private primary suite offers a walk-in closet and its own full bath. Additional highlights include Andersen windows, natural gas heat, and numerous updates throughout. Step outside to your own backyard retreat, complete with a heated in-ground freeform pool with an elegant water feature, Loop-Loc safety cover, and spa for relaxing evenings under the stars.(Pool was closed after last season and said to be in working order) Offering generous living space, exceptional amenities, and beautifully maintained grounds, this special home is ready to be enjoyed inside and out.
/u.realgeeks.media/wealthwiserealty/Logo-1_1-min.png)
Additional Information
- Taxes
- $13,997
- Lot Size
- 13,504
- Interior Features
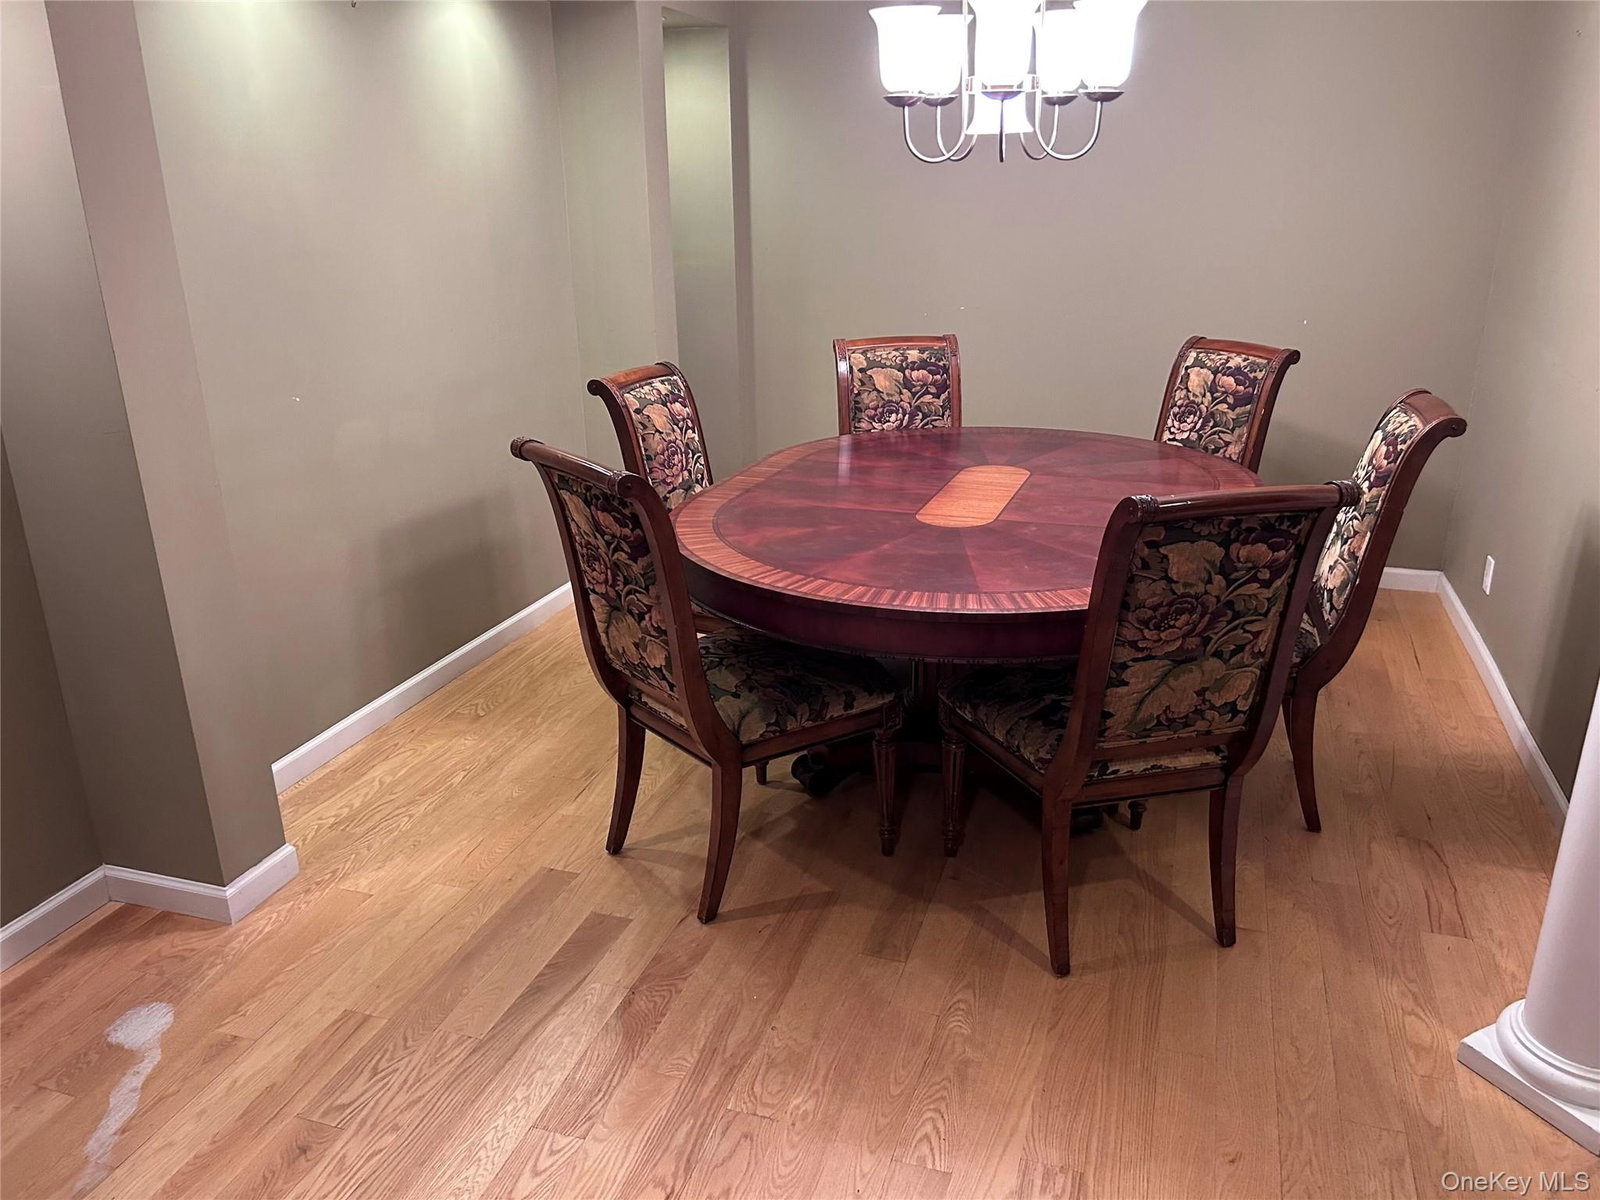
- First Floor Bedroom, Breakfast Bar, Built-in Features, Cathedral Ceiling(s), Ceiling Fan(s), Chandelier, Chefs Kitchen, Crown Molding, Eat-in Kitchen, Formal Dining, High Ceilings, Kitchen Island, Open Kitchen, Primary Bathroom, Stone Counters, Walk-In Closet(s), Washer/Dryer Hookup
- Flooring
- Hardwood, Tile
- Heating
- Baseboard, Natural Gas
- Cooling System Type
- Central Air
- Sewer
- Cesspool
- Water Source
- Public
- Appliances
- Dishwasher, Dryer, Gas Range, Oven, Refrigerator, Washer
- Fireplaces
- 1
- Basement
- Finished, Walk-Out Access
- Exterior Features
- Garden
- Elementary School
- Mills Pond Elementary School
- Middle School
- Great Hollow Middle School
- High School
- Smithtown High School-East
Mortgage Calculator
Listing courtesy of Listing Agent: Lynn J. Sabatelle (lynnsabatelle@danielgale.com) from Listing Office: Daniel Gale Sothebys Intl Rlty.
Listings courtesy of OneKey® MLS as distributed by MLS GRID. Based on information submitted to the MLS GRID as of . All data is obtained from various sources and may not have been verified by broker or MLS GRID. Supplied Open House Information is subject to change without notice. All information should be independently reviewed and verified for accuracy. Properties may or may not be listed by the office/agent presenting the information.