Share this with your friends


(917) 719-1715
WealthWise Realty
43 Black Birch Lane, Scarsdale, NY 10583
- $3,850,000
- 6
- BD
- 5
- BA
- 4,032
- SqFt
- Sold Price
- $3,850,000
- List Price
- $3,195,000
- Status
- CLOSED
- MLS#
- 1012423
- Closing Date
- Aug 18, 2026
- Year Built
- 1959
- Levels
- Three Or More
- Style
- Colonial
- Bedrooms
- 6
- Bathrooms
- 5
- Acres
- 0.54
- Living Area
- 4,032
Property Description
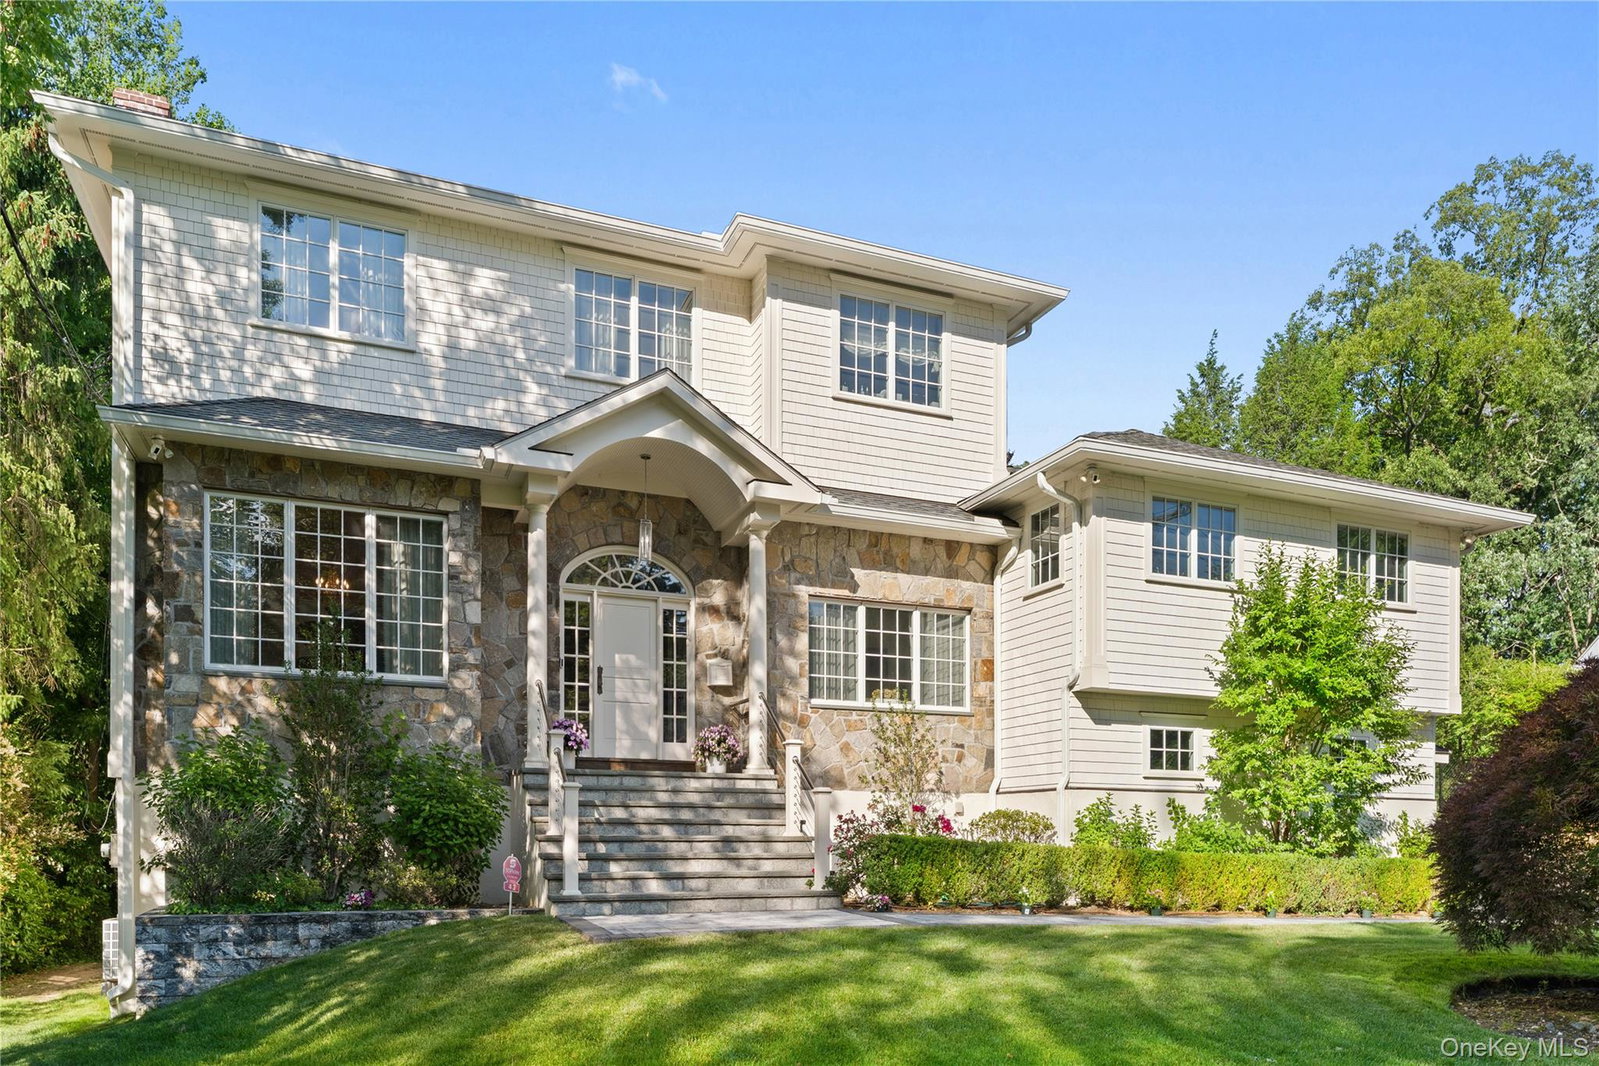
From the moment you step into this grand entrance foyer, with soaring 11 foot ceilings stop you in your tracks. The stunning six bedroom, four and a half bathroom home on .53 private acres delivers large entertaining spaces, style, and sophistication at every turn. The first floor is made for living and entertaining with a formal living room, an elegant dining room room that seats 20, a sun drenched family room with a wall of floor to ceiling windows that has a French sliding door to a deck, a chef‘s kitchen featuring a Wolf range, oven and microwave, Miele dishwasher, Calcutta countertops, custom cabinetry, and a banquet breakfast area. A handsome study with French doors and built-ins completes the main level. The second floor offers three generous bedrooms, including one en suite plus a hall bath. The entire third floor is devoted to a dreamy primary suite, soaring tray ceiling, two oversized custom walk-in closets, and a brand new (2025) spa bath with custom cabinetry, marble countertops, soaking tub, separate shower and water closet. The third floor also has a private study/bedroom. The lower level surprises with a large recreation room with a fully equipped bar that includes a sink, GE monogram dishwasher, beverage refrigerator, marble counter top, custom cabinetry, wine refrigerator, gym, additional play room/media room, bedroom, full bath, mudroom with built-ins, door to a private bluestone patio with TV, electric awning, and lush surroundings. Your own backyard retreat. Beautiful masonry, retaining walls, hardwood floors throughout. Truly move and ready. Not to be missed.
/u.realgeeks.media/wealthwiserealty/Logo-1_1-min.png)
Additional Information
- Taxes
- $46,823
- Lot Size
- 23,309
- Interior Features
- Built-in Features, Chefs Kitchen, Crown Molding, Double Vanity, Eat-in Kitchen, Entrance Foyer, Formal Dining, High Ceilings, His and Hers Closets, Marble Counters, Natural Woodwork, Open Kitchen, Pantry, Primary Bathroom, Recessed Lighting, Soaking Tub, Storage, Tray Ceiling(s), Walk-In Closet(s)
- Flooring
- Hardwood
- Heating
- Hot Air, Natural Gas
- Cooling System Type
- Central Air
- Sewer
- Public Sewer
- Water Source
- Public
- Appliances
- Other
- Basement
- Finished, Full, Storage Space, Walk-Out Access
- Exterior Features
- Awning(s), Gas Grill
- Garage Spaces
- 2
- Parking Spaces
- 2
- Elementary School
- Quaker Ridge
- Middle School
- Scarsdale Middle School
- High School
- Scarsdale Senior High School
Mortgage Calculator
Listing courtesy of Listing Agent: Hillary Emmerman (hemmerman@houlihanlawrence.com) from Listing Office: Houlihan Lawrence Inc..
Listing courtesy of Hillary Emmerman from Houlihan Lawrence Inc.
Listings courtesy of OneKey® MLS as distributed by MLS GRID. Based on information submitted to the MLS GRID as of . All data is obtained from various sources and may not have been verified by broker or MLS GRID. Supplied Open House Information is subject to change without notice. All information should be independently reviewed and verified for accuracy. Properties may or may not be listed by the office/agent presenting the information.