Share this with your friends


(917) 719-1715
WealthWise Realty
725 Peconic Lane, Peconic, NY 11958
- $789,900
- 3
- BD
- 1
- BA



- List Price
- $789,900
- Status
- ACTIVE
- MLS#
- 1017498
- Price Change
- ▼ $10,099 1789004882
- Year Built
- 1957
- Style
- Ranch
- Bedrooms
- 3
- Bathrooms
- 1
- Acres
- 0.34
Property Description
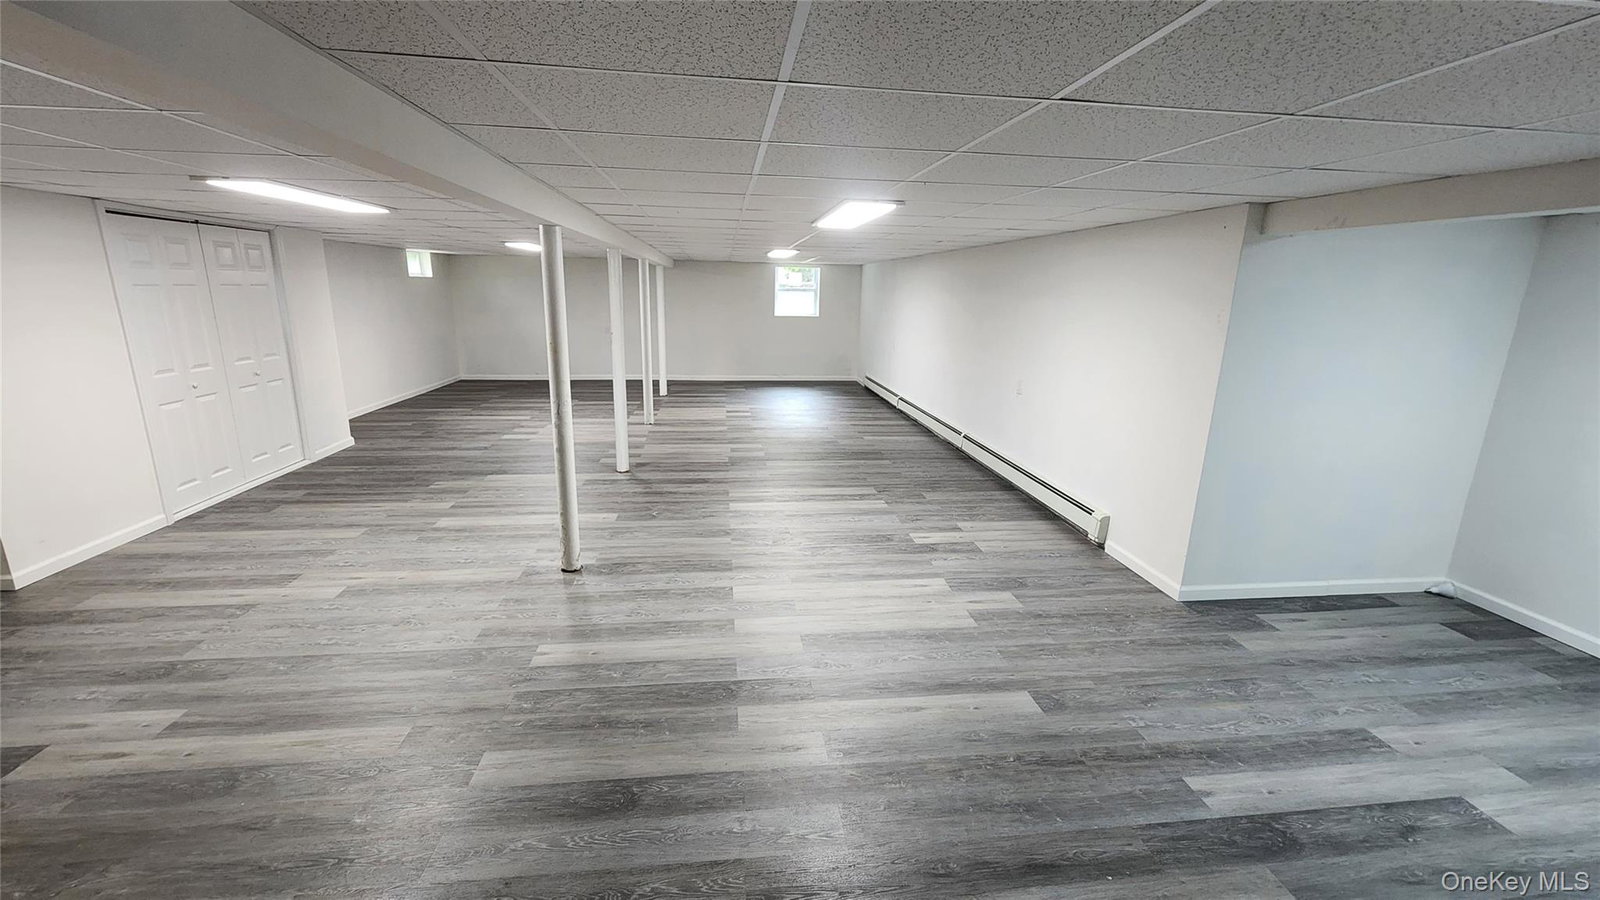
Fall is just around the corner! Don’t miss your chance to own a home in the heart of Wine Country and experience the beauty and fun of farm country right outside your door! Imagine apple picking, pumpkin picking, fresh pies, local fruit stands, beautiful farms, vineyards, and so much more. **People drive for miles to visit this beautiful destination—you could have the opportunity to live here! ** Welcome to the Heart of North Fork Wine Country! Experience the perfect blend of peace, comfort, and convenience in one of Eastern Long Island’s most sought-after destinations. Nestled on a quiet street surrounded by picturesque vineyards, this charming ranch features brand-new kitchen with stainless-steel appliances brand new bathroom a garage and full basement, offering plenty of space for everyday living and future possibilities. Enjoy the relaxed North Fork lifestyle with farm stands, local markets, and seasonal farm attractions just minutes away. Spend your summers exploring beautiful beaches on both the Long Island Sound and Peconic Bay, and visiting the area’s renowned wineries, vineyards and dining. Outdoor enthusiasts will appreciate the nearby parks featuring tennis courts, baseball fields, and recreational spaces, all within walking distance. Conveniently located with easy access to the main roads and County Road 48, you’ll enjoy both tranquility and accessibility. Don’t miss this rare opportunity to make this your perfect North Fork living lifestyle and rare opportunity to create your dream retreat in Long Island’s celebrated wine country! Check out Tripadvisor, yelp for the best farms, restaurant and winery. So much to choose from you will always have something to do.
/u.realgeeks.media/wealthwiserealty/Logo-1_1-min.png)
Additional Information
- Taxes
- $6,064
- Lot Size
- 14,810
- Interior Features
- First Floor Bedroom, First Floor Full Bath, Eat-in Kitchen, Natural Woodwork
- Heating
- Oil
- Cooling System Type
- Wall/Window Unit(s)
- Sewer
- Cesspool
- Water Source
- Public
- Appliances
- Dishwasher, Electric Cooktop, Microwave, Refrigerator, Stainless Steel Appliance(s)
- Basement
- Full, Walk-Out Access
- Garage Spaces
- 1
- Elementary School
- Southold Elementary School
- Middle School
- Southold Junior-Senior High School
- High School
- Southold Junior-Senior High School
Mortgage Calculator
Listing courtesy of Listing Agent: Savita Ramphal (savitar1234@gmail.com) from Listing Office: Island Group Realty Inc.
Listings courtesy of OneKey® MLS as distributed by MLS GRID. Based on information submitted to the MLS GRID as of . All data is obtained from various sources and may not have been verified by broker or MLS GRID. Supplied Open House Information is subject to change without notice. All information should be independently reviewed and verified for accuracy. Properties may or may not be listed by the office/agent presenting the information.