132 13th Avenue, Holtsville, NY 11742
- $630,000
- 4
- BD
- 2
- BA
- 1,983
- SqFt




- List Price
- $630,000
- Status
- ACTIVE
- MLS#
- 1018247
- Price Change
- ▼ $19,999 1785898660
- Year Built
- 1979
- Levels
- Two
- Style
- Contemporary
- Bedrooms
- 4
- Bathrooms
- 2
- Acres
- 0.20
- Living Area
- 1,983
Property Description
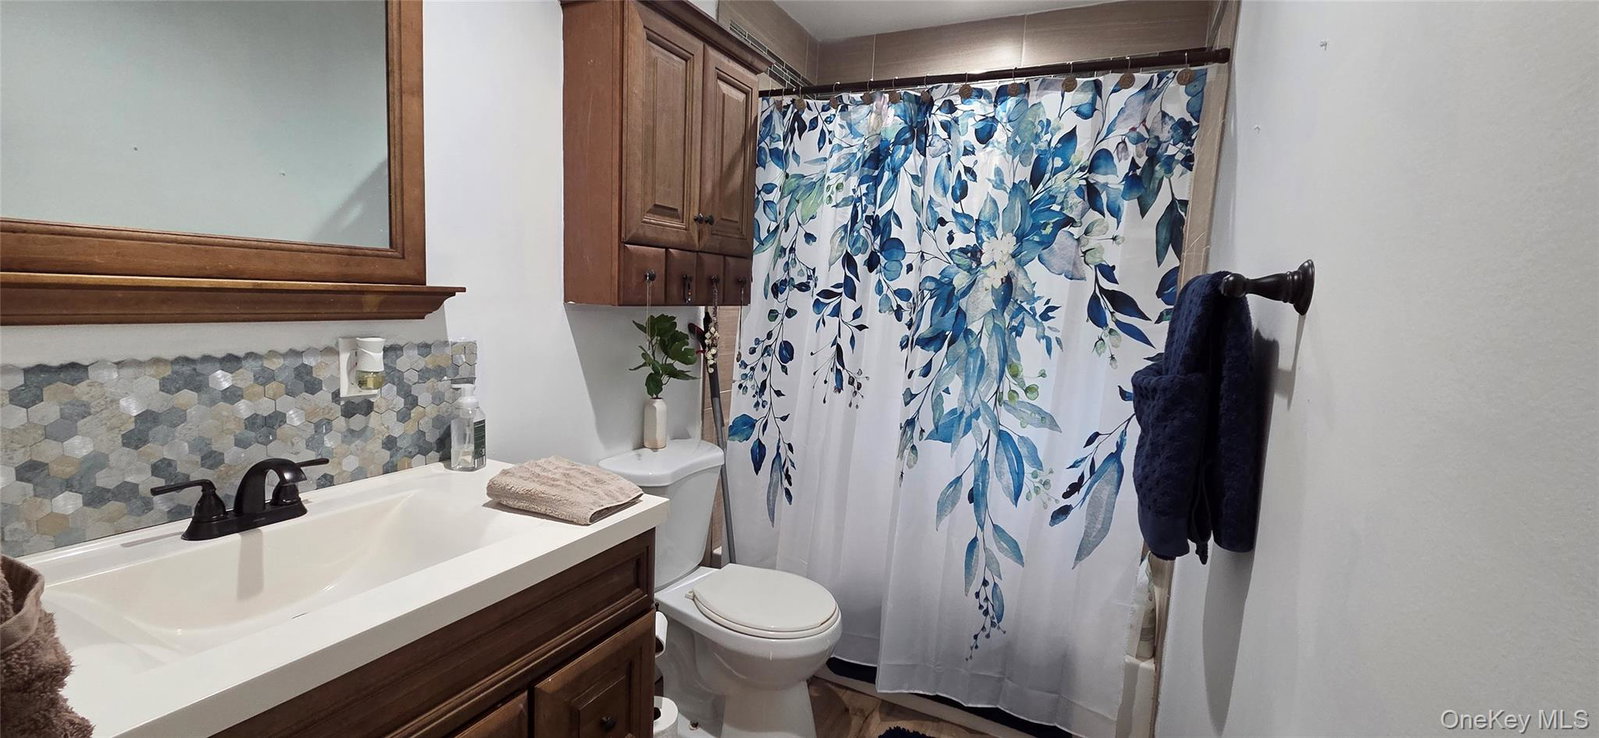
Welcome home to this spacious two-story residence offering the perfect blend of comfort, style, and functionality. The main level features a formal living room, formal dining room, kitchen, 3 bedrooms, and a full bathroom. Elegant imported Italian porcelain tile adds a touch of sophistication and durability throughout the main living areas. The expansive second-floor primary suite serves as a private retreat, complete with a full en-suite bathroom, a separate sitting area, and a versatile office or den—perfect for working from home, a nursery, exercise room, or quiet relaxation. With its flexible layout, this upper-level sanctuary offers privacy and endless possibilities. Burner and tank replaced 12 years ago, roof 6 years. CO's in place for pool and balcony. Designed for comfortable everyday living and entertaining, this home provides ample space for family and guests alike. Whether you're hosting holiday gatherings in the formal dining room or enjoying a peaceful evening in your private primary suite, this home offers the space and versatility you've been searching for. Complete with ample closets and a shed for storage! Don't miss this exceptional opportunity to own a spacious home with a unique floor plan. Schedule your private showing today!
/u.realgeeks.media/wealthwiserealty/Logo-1_1-min.png)
Additional Information
- Taxes
- $10,841
- Lot Size
- 8,712
- Interior Features
- First Floor Bedroom, First Floor Full Bath, Formal Dining, Granite Counters, High Ceilings, His and Hers Closets
- Heating
- Baseboard
- Cooling System Type
- Wall/Window Unit(s)
- Sewer
- Cesspool
- Water Source
- Public
- Appliances
- Dishwasher, Dryer, Microwave, Range, Refrigerator, Stainless Steel Appliance(s), Washer
- Elementary School
- Waverly Avenue School
- Middle School
- Sagamore Middle School
- High School
- Sachem High School East
Mortgage Calculator
Listing courtesy of Listing Agent: Dari A. Rudge SRES SRS (gatewaydari@gmail.com) from Listing Office: Gateway to The Hamptons R E.
Listings courtesy of OneKey® MLS as distributed by MLS GRID. Based on information submitted to the MLS GRID as of . All data is obtained from various sources and may not have been verified by broker or MLS GRID. Supplied Open House Information is subject to change without notice. All information should be independently reviewed and verified for accuracy. Properties may or may not be listed by the office/agent presenting the information.