Share this with your friends


(917) 719-1715
WealthWise Realty
1626 Bayview Avenue, Bronx, NY 10465
- $899,000
- 4
- BD
- 3
- BA
- 1,944
- SqFt




- List Price
- $899,000
- Status
- PENDING
- MLS#
- 1025553
- Year Built
- 1960
- Style
- Colonial, Mid-Century Modern
- Bedrooms
- 4
- Bathrooms
- 3
- Acres
- 0.06
- Living Area
- 1,944
Property Description
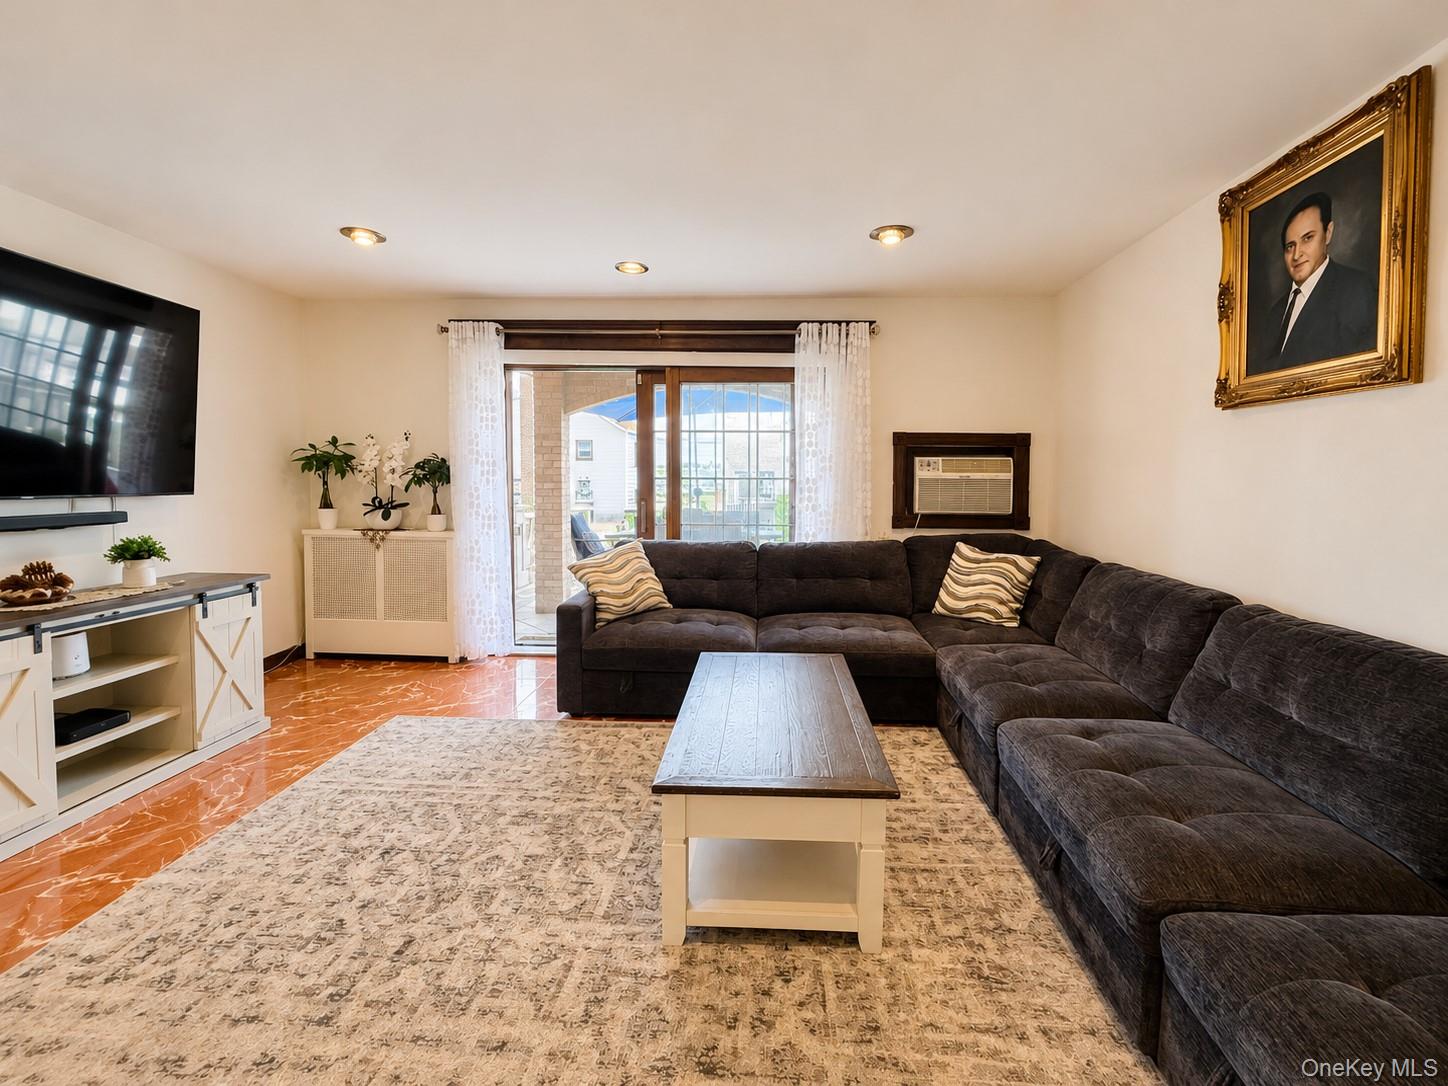
Welcome to this beautifully maintained, move-in ready detached brick home located in the highly sought-after Country Club neighborhood of the Bronx. This spacious residence offers 4 bedrooms, 2.5 bathrooms, and a thoughtfully designed floor plan perfect for comfortable everyday living. The first floor features a bright open-concept kitchen, a formal dining area, and a spacious living room filled with natural light. Just off the living room is a large rear balcony, providing the perfect space for outdoor dining, entertaining, or simply relaxing while overlooking the backyard. The second floor offers three generously sized bedrooms and a full bathroom. The primary bedroom features its own private balcony with water views, creating a peaceful retreat to enjoy your morning coffee or sunsets. The walk-out basement includes a separate exterior entrance, an additional bedroom, a full bathroom, and a flexible space ideal for extended family, guests, a home office, gym, or recreation. Step outside to a private fenced backyard featuring a large above-ground swimming pool, making it the perfect setting for summer entertaining. A private driveway provides convenient off-street parking. Ideally situated just minutes from Pelham Bay Park, Orchard Beach, marinas, scenic waterfront parks, shopping, restaurants, schools, public transportation, and major highways, this home offers the perfect balance of suburban tranquility and city convenience. A rare opportunity to own a move-in-ready home in one of the Bronx's most desirable waterfront communities. Schedule your private showing today!
/u.realgeeks.media/wealthwiserealty/Logo-1_1-min.png)
Additional Information
- Taxes
- $4,147
- Lot Size
- 2,500
- Interior Features
- Formal Dining, Kitchen Island, Open Kitchen, Primary Bathroom, Recessed Lighting, Smart Thermostat, Storage, Washer/Dryer Hookup
- Heating
- Natural Gas, Radiant
- Cooling System Type
- Electric, Wall/Window Unit(s)
- Sewer
- Public Sewer
- Water Source
- Public
- Appliances
- Convection Oven, Dryer, Freezer, Gas Cooktop, Gas Oven, Gas Range, Microwave, Refrigerator, Stainless Steel Appliance(s), Washer, Gas Water Heater
- Basement
- Finished
- Elementary School
- Contact Agent
- Middle School
- Call Listing Agent
- High School
- Contact Agent
Mortgage Calculator
Listing courtesy of Listing Agent: Yong Lin (Michael@htrealtygroup.net) from Listing Office: Han Tang Realty Inc..
Listings courtesy of OneKey® MLS as distributed by MLS GRID. Based on information submitted to the MLS GRID as of . All data is obtained from various sources and may not have been verified by broker or MLS GRID. Supplied Open House Information is subject to change without notice. All information should be independently reviewed and verified for accuracy. Properties may or may not be listed by the office/agent presenting the information.