3 Richlee Drive, E. Northport, NY 11731
- $799,000
- 4
- BD
- 2
- BA
- 2,091
- SqFt




- List Price
- $799,000
- Status
- ACTIVE
- MLS#
- 1030367
- Price Change
- ▼ $50,000 1786660852
- Year Built
- 1960
- Style
- Hi Ranch
- Bedrooms
- 4
- Bathrooms
- 2
- Acres
- 0.50
- Living Area
- 2,091
Property Description
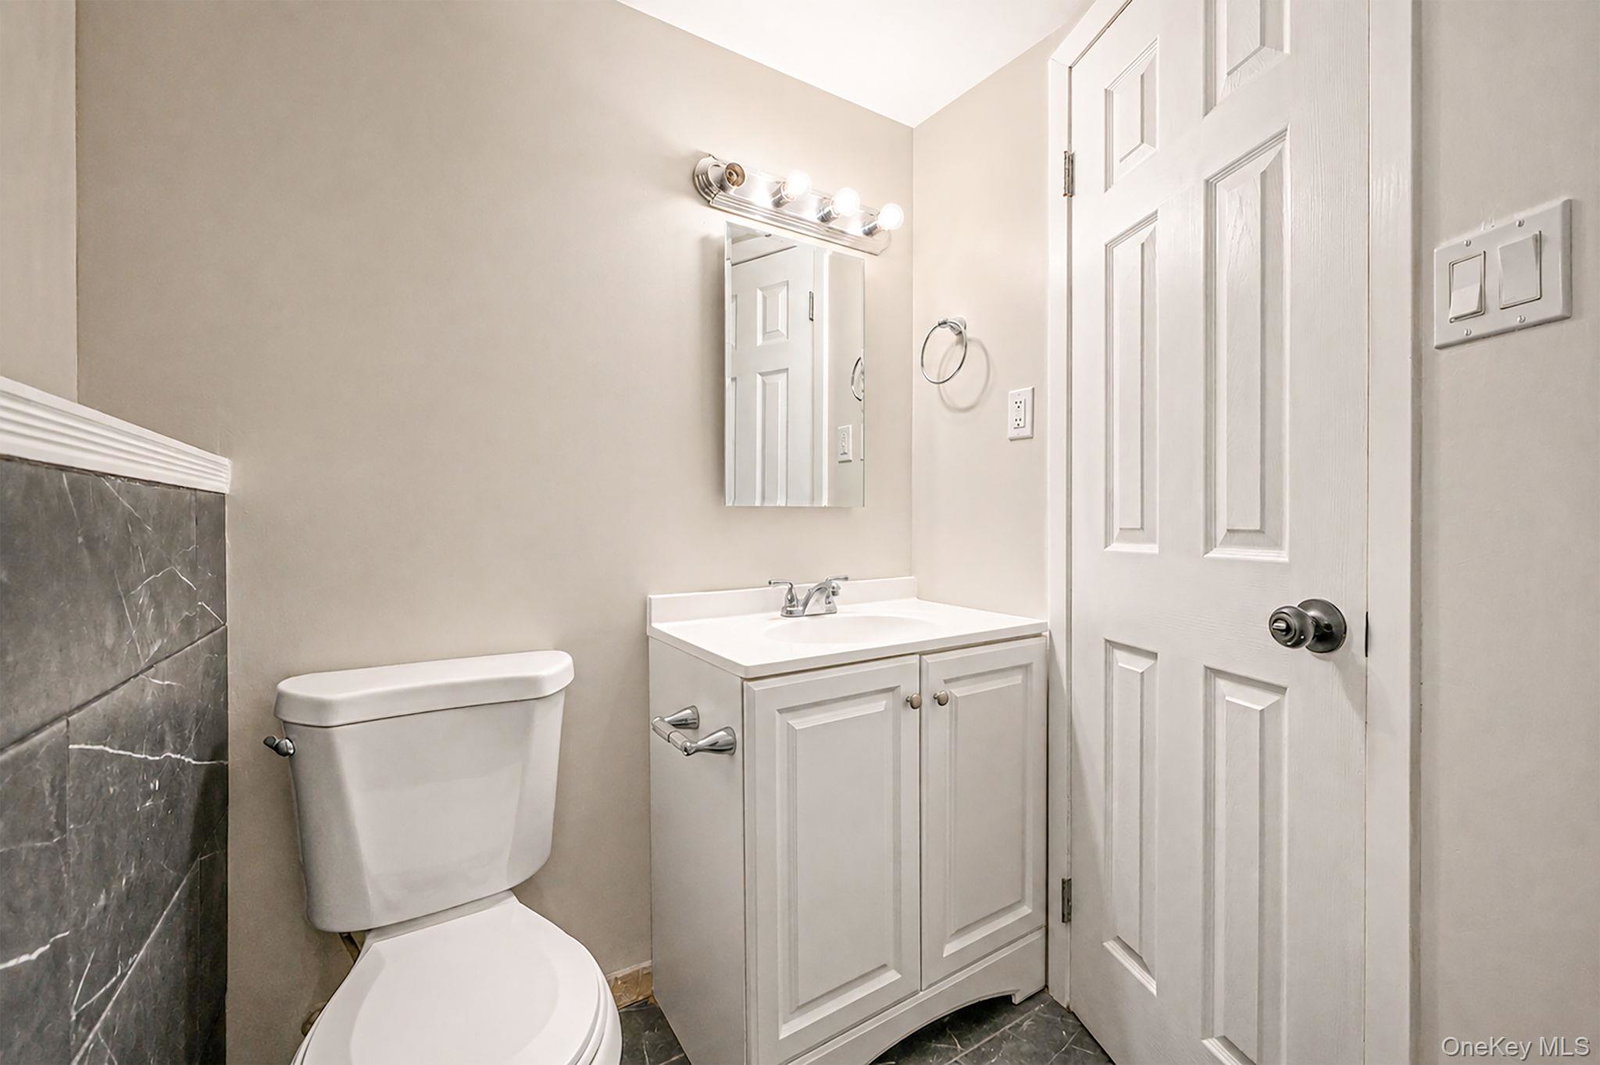
Welcome to 3 Richlee Drive – Spacious Hi-Ranch Living in East Northport! Step inside this beautifully updated 4-bedroom, 2-bath hi-ranch and feel right at home. Rich wood flooring flows throughout the main level, creating a warm and inviting atmosphere with an open layout that's perfect for both everyday living and entertaining. The eat-in kitchen features quartz countertops, white cabinetry, and stainless steel appliances, offering a modern space for meals and gatherings. The finished lower level provides additional living space with walk-out access to the backyard, making it ideal for a family room, home office, playroom, or guest quarters. With the proper permits, this flexible layout also offers potential for a mother-daughter setup. Step outside to enjoy the spacious, level backyard and deck—perfect for summer barbecues, entertaining, or simply relaxing. The long driveway provides ample parking, while the attached garage and carport add even more convenience. Situated on a generous half-acre lot with mature landscaping, this home offers plenty of space both inside and out. Located in the highly sought-after Commack School District, 3 Richlee Drive is move-in ready and waiting for its next owner. Schedule your private showing today!
/u.realgeeks.media/wealthwiserealty/Logo-1_1-min.png)
Additional Information
- Taxes
- $17,358
- Lot Size
- 21,780
- Interior Features
- Eat-in Kitchen, Quartz/Quartzite Counters
- Flooring
- Vinyl, Wood
- Heating
- Baseboard
- Cooling System Type
- Central Air
- Sewer
- Cesspool
- Water Source
- Public
- Appliances
- Dishwasher, Gas Range, Refrigerator
- Garage Spaces
- 1
- Elementary School
- North Ridge School
- Middle School
- Commack Middle School
- High School
- Commack High School
Mortgage Calculator
Listing courtesy of Listing Agent: Louis Reyes (louis@riseteamre.com) from Listing Office: Keller Williams Realty Elite.
Listings courtesy of OneKey® MLS as distributed by MLS GRID. Based on information submitted to the MLS GRID as of . All data is obtained from various sources and may not have been verified by broker or MLS GRID. Supplied Open House Information is subject to change without notice. All information should be independently reviewed and verified for accuracy. Properties may or may not be listed by the office/agent presenting the information.