Share this with your friends


(917) 719-1715
WealthWise Realty
15 Scenicview Crescent, Manorville, NY 11949
- $824,000
- 4
- BD
- 3
- BA
- 2,065
- SqFt




- List Price
- $824,000
- Status
- ACTIVE
- MLS#
- 1032340
- Price Change
- ▼ $15,000 1789691449
- Year Built
- 2002
- Levels
- Bi-Level
- Style
- Colonial, Victorian
- Bedrooms
- 4
- Bathrooms
- 3
- Acres
- 0.22
- Living Area
- 2,065
- Subdivision
- Country Pointe
Property Description
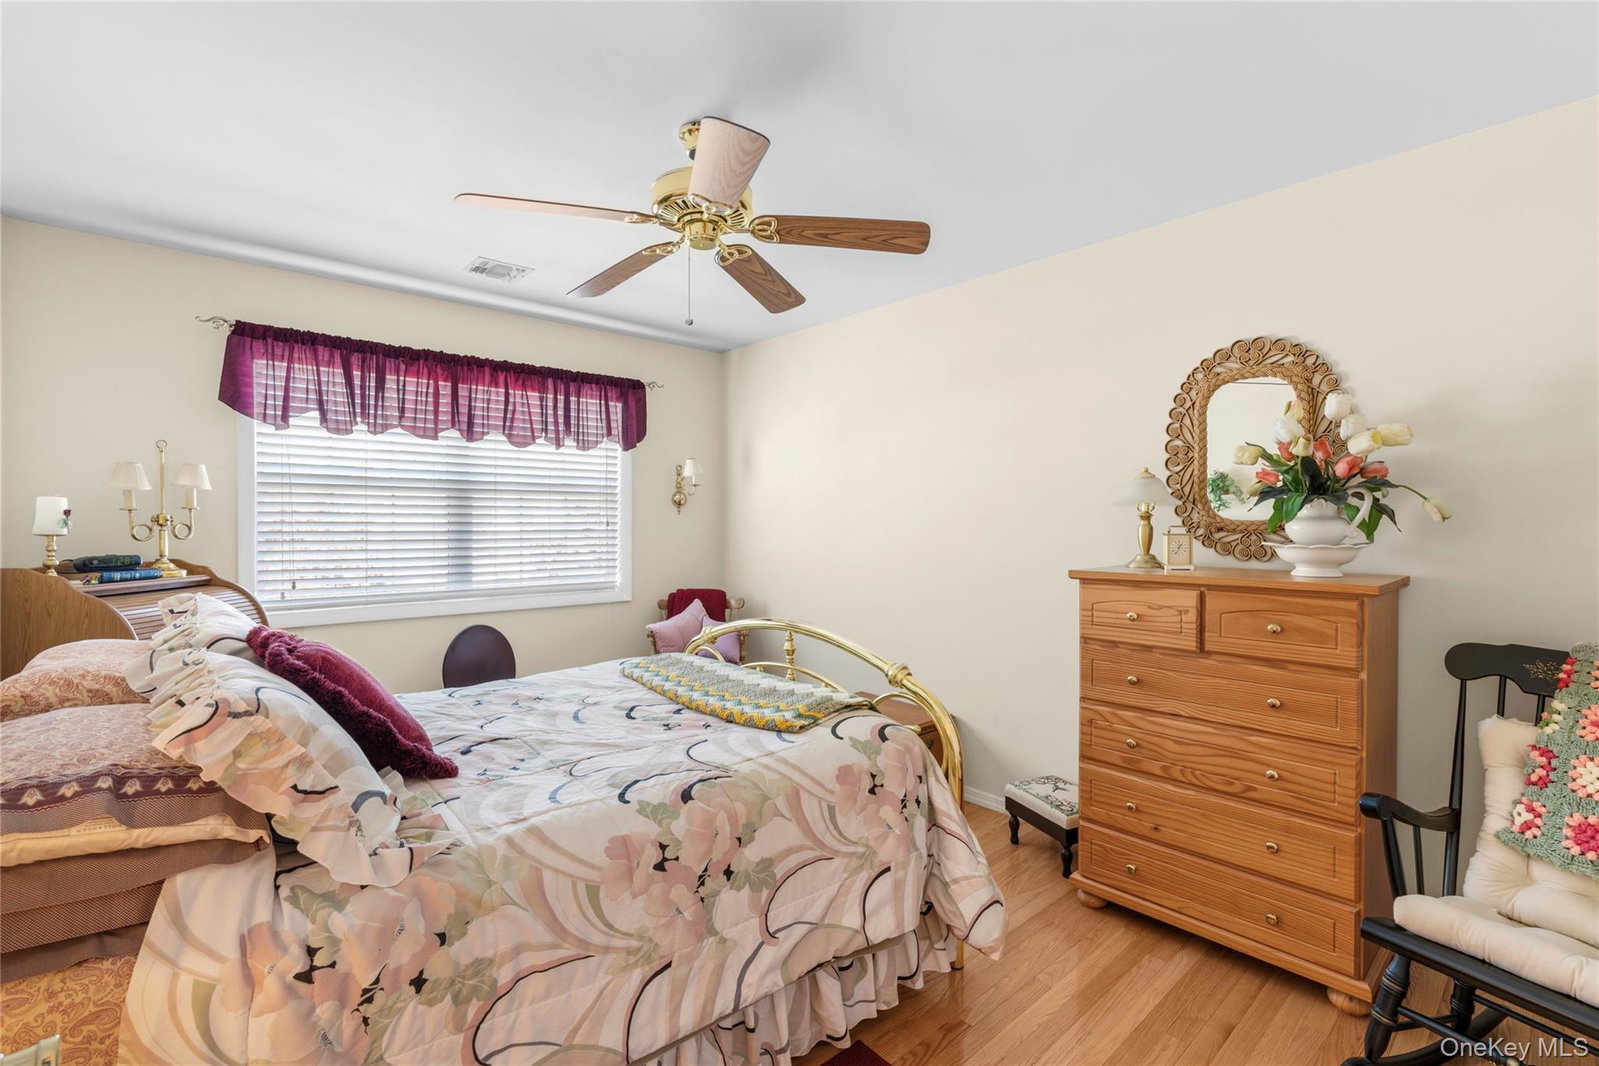
Set on a quiet cul-de-sac in desirable Country Pointe, this beautifully maintained four-bedroom, two-and-a-half-bath Colonial offers a spacious layout, quality finishes, and exceptional privacy. The main level features nine-foot ceilings, crown molding, and hardwood oak flooring that continues throughout both floors. A formal living room with fireplace and a separate dining room create inviting spaces for entertaining, while the den offers an additional electric fireplace and a comfortable setting for everyday living. The kitchen is equipped with custom maple cabinetry, granite countertops, a peninsula, stainless steel appliances, pantry storage, rollout shelving, and abundant recessed lighting. A separate first-floor laundry room and powder room add everyday convenience. The Pella sliding door with built-in blinds opens to a landscaped, fully fenced backyard with a newer paver patio, rollout awning, eight-zone irrigation system, and an 8-by-12-foot storage shed. The property backs to wooded land, creating a peaceful and private outdoor setting. The second floor includes a spacious primary suite with a tray ceiling, multiple closets, including a walk-in closet, and an en-suite bath and separate shower. Three additional bedrooms feature ceiling fans and generous storage, along with a full hall bath. A massive full basement, two-car attached garage, 200-amp electrical service, and a three-year-old Bradford White water heater provide additional value and functionality. Additional highlights include a 1.5-year-old GAF asphalt roof, blacktop driveway with custom paver accents, cultured stone exterior detailing, security system, floodlights, and front-and-rear irrigation. Thoughtfully cared for and move-in ready, this Country Pointe home delivers space, privacy, and a highly sought-after cul-de-sac location.
/u.realgeeks.media/wealthwiserealty/Logo-1_1-min.png)
Additional Information
- Taxes
- $16,387
- Hoa Fee
- $250
- Lot Size
- 9,583
- Interior Features
- Breakfast Bar, Cathedral Ceiling(s), Ceiling Fan(s), Chandelier, Crown Molding, Eat-in Kitchen, Entrance Foyer, Formal Dining, Granite Counters, High Ceilings, His and Hers Closets, Natural Woodwork, Open Floorplan, Open Kitchen, Pantry, Primary Bathroom, Recessed Lighting, Soaking Tub, Storage, Walk-In Closet(s), Washer/Dryer Hookup
- Flooring
- Hardwood
- Heating
- Forced Air, Natural Gas
- Cooling System Type
- Central Air
- Sewer
- Cesspool, Septic Tank
- Water Source
- Public
- Appliances
- Convection Oven, Cooktop, Dishwasher, Electric Cooktop, Electric Oven, Electric Range, Microwave, Oven, Refrigerator, Gas Water Heater
- Fireplaces
- 2
- Basement
- Full, Unfinished
- Exterior Features
- Awning(s), Lighting, Mailbox, Rain Gutters
- Garage Spaces
- 2
- Parking Spaces
- 6
- Elementary School
- Eastport Elementary School
- Middle School
- Eastport-South Manor Jr-Sr Hs
- High School
- Eastport-South Manor Jr-Sr Hs
Mortgage Calculator
Listing courtesy of Listing Agent: Timothy Allen Morabito (Timothy.morabito@elliman.com) from Listing Office: Douglas Elliman Real Estate.
Listings courtesy of OneKey® MLS as distributed by MLS GRID. Based on information submitted to the MLS GRID as of . All data is obtained from various sources and may not have been verified by broker or MLS GRID. Supplied Open House Information is subject to change without notice. All information should be independently reviewed and verified for accuracy. Properties may or may not be listed by the office/agent presenting the information.