Share this with your friends


(917) 719-1715
WealthWise Realty
14 Southaven Drive, Brookhaven, NY 11719
- $799,950
- 4
- BD
- 3
- BA
- 2,086
- SqFt




- List Price
- $799,950
- Status
- ACTIVE
- MLS#
- 1032898
- Year Built
- 2001
- Style
- Colonial
- Bedrooms
- 4
- Bathrooms
- 3
- Acres
- 0.45
- Living Area
- 2,086
Property Description
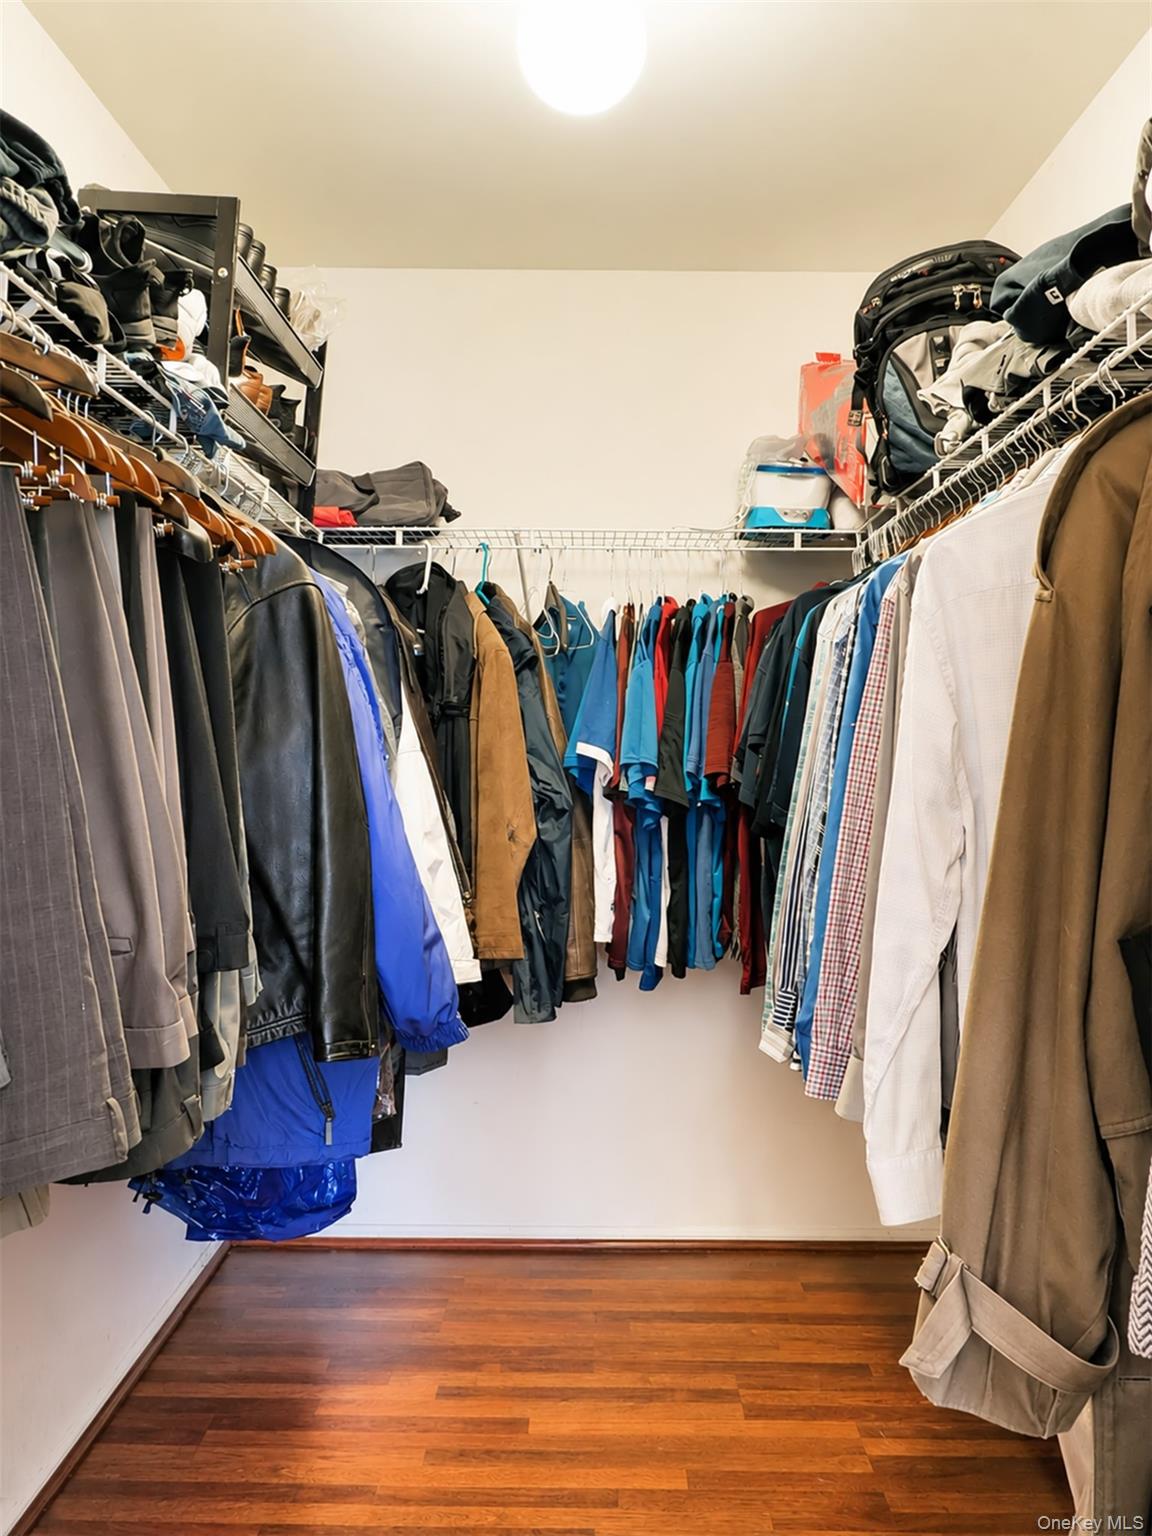
Welcome to 14 Southhaven Drive! A beautifully maintained 4-bedroom, 2.5-bath home nestled in the highly desirable Brookhaven Hamlet. Offering generous living space and thoughtful updates throughout, this move-in-ready home is perfect for both everyday living and entertaining. The heart of the home is the beautifully renovated kitchen, featuring modern finishes, abundant cabinetry, and plenty of workspace. The home also features a spacious living room, formal dining room, and an inviting family room, providing comfortable spaces for relaxing and entertaining . The finished basement offers exceptional flexibility, making it perfect for a recreation room, home office, gym, media room, or additional living space. Four generously sized bedrooms provide comfort for everyone, and the home's well-designed layout accommodates a variety of lifestyles. Step outside to enjoy the huge backyard, offering endless possibilities for entertaining, outdoor activities, gardening, or simply relaxing in your own private retreat. Additional highlights include a two-car garage and energy-saving solar panels that help improve efficiency and reduce utility costs. Located in the picturesque Brookhaven Hamlet, you'll enjoy the area's natural beauty, parks, marinas, beaches, and convenient access to shopping, dining, and major roadways. This exceptional home combines space, style, and modern amenities in one of Long Island's most sought-after neighborhoods. Don't miss the opportunity to make 14 Southhaven Drive your next home!
/u.realgeeks.media/wealthwiserealty/Logo-1_1-min.png)
Additional Information
- Taxes
- $14,598
- Lot Size
- 19,602
- Interior Features
- Cathedral Ceiling(s), Crown Molding, Eat-in Kitchen, High Ceilings, Open Kitchen
- Heating
- Baseboard
- Cooling System Type
- Central Air
- Sewer
- Cesspool
- Water Source
- Public
- Appliances
- Dishwasher, Gas Cooktop
- Basement
- Finished
- Garage Spaces
- 2
- Elementary School
- Brookhaven Elementary School
- Middle School
- Bellport Middle School
- High School
- Bellport Senior High School
Mortgage Calculator
Listing courtesy of Listing Agent: Julius Radino (ricerealtyjr@gmail.com) from Listing Office: Rice Realty Group Inc.
Listings courtesy of OneKey® MLS as distributed by MLS GRID. Based on information submitted to the MLS GRID as of . All data is obtained from various sources and may not have been verified by broker or MLS GRID. Supplied Open House Information is subject to change without notice. All information should be independently reviewed and verified for accuracy. Properties may or may not be listed by the office/agent presenting the information.