5700 Arlington Avenue Unit #18V, Bronx, NY 10471
- $485,000
- 2
- BD
- 1
- BA
- 900
- SqFt




- List Price
- $485,000
- Status
- ACTIVE
- MLS#
- 1034837
- Year Built
- 1961
- Levels
- One
- Style
- High Rise
- Bedrooms
- 2
- Bathrooms
- 1
- Living Area
- 900
- Subdivision
- Skyview On The Hudson
Property Description
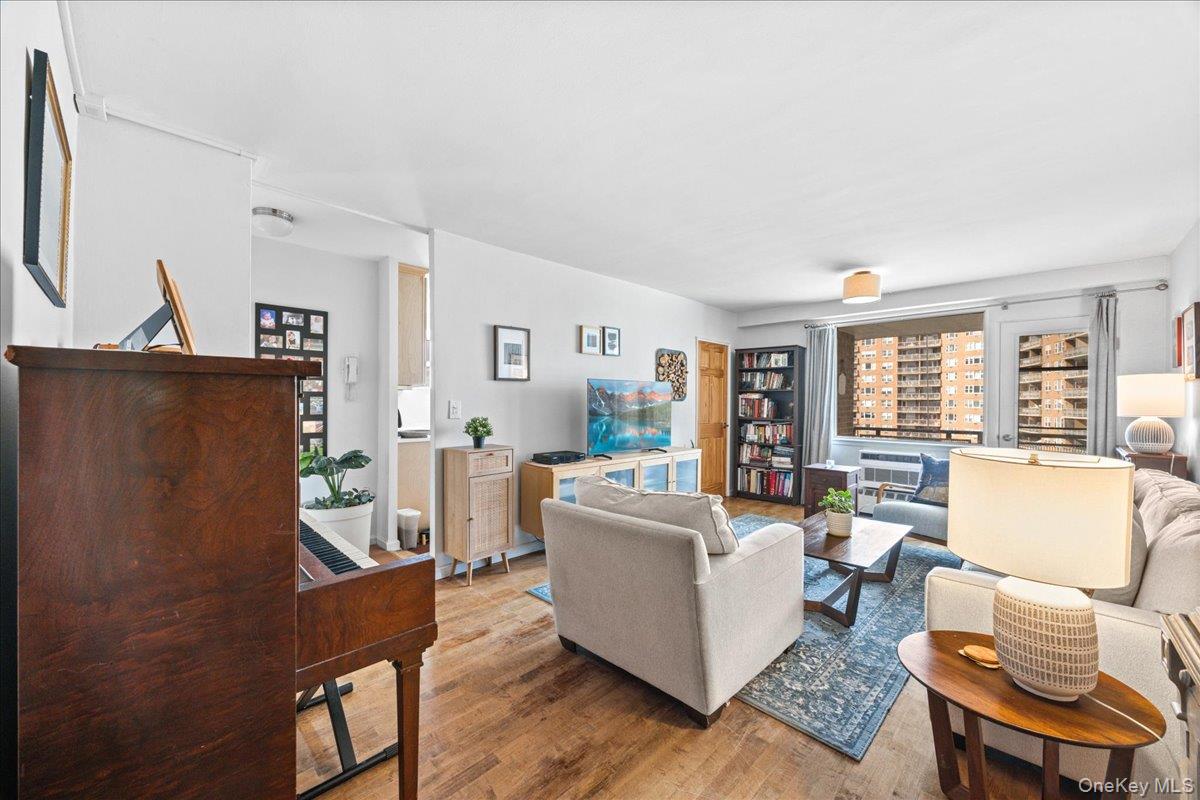
A spectacular two-bedroom co-op perched on a high floor of Skyview on the Hudson, filled with light and framed by some of the most breathtaking views in Riverdale. Entry & Foyer Enter through a long hallway that opens into a large foyer, anchored by three generous closets right at the entryway — the kind of storage that sets the tone for a home designed around comfort and ease. Living Room & Balcony The sundrenched living room is the heart of the home, where floor-to-ceiling light pours in throughout the day. Step out onto your private balcony and take in unobstructed views of the Hudson River, the Palisades, and beyond. Whether it's morning coffee or an evening unwinding, the four seasons unfold right in front of you. Kitchen A fully updated, brand-new kitchen awaits — thoughtfully finished and move-in ready for everything from quick weeknight meals to entertaining. Bedrooms & Bath Two well-proportioned bedrooms offer flexibility for a growing household, a dedicated home office, or a guest suite, served by a full bathroom and hardwood floors throughout. A Rare Convenience Rare for the building: this home features its own in-unit washer and dryer — a coveted amenity that means laundry day never leaves your front door. Building & Lifestyle Skyview on the Hudson is a full-service co-op offering a 24-hour doorman and concierge, live-in super, gym, swimming pool, parking, bike room, and package room. Pets and pied-terres are welcome. Tucked into Riverdale's tree-lined streets overlooking the Hudson and the Palisades, you get an upscale, tranquil pace of life with easy access to Manhattan.
/u.realgeeks.media/wealthwiserealty/Logo-1_1-min.png)
Additional Information
- Pets
- Size Limit
- Interior Features
- Ceiling Fan(s), Entrance Foyer, Galley Type Kitchen
- Flooring
- Hardwood
- Heating
- Natural Gas
- Cooling System Type
- Wall/Window Unit(s)
- Sewer
- Public Sewer
- Water Source
- Public
- Appliances
- Convection Oven, Cooktop, Dishwasher, Freezer, Gas Oven, Microwave, Refrigerator, Stainless Steel Appliance(s)
- Exterior Features
- Balcony
- Garage Spaces
- 1
- Elementary School
- Contact Agent
- Middle School
- Call Listing Agent
- High School
- Contact Agent
Mortgage Calculator
Listing courtesy of Listing Agent: Shail Barot (100percentagent@gmail.com) from Listing Office: Iconic Pros.
Listings courtesy of OneKey® MLS as distributed by MLS GRID. Based on information submitted to the MLS GRID as of . All data is obtained from various sources and may not have been verified by broker or MLS GRID. Supplied Open House Information is subject to change without notice. All information should be independently reviewed and verified for accuracy. Properties may or may not be listed by the office/agent presenting the information.