Share this with your friends


(917) 719-1715
WealthWise Realty
2 Gould Drive, Lake Grove, NY 11755
- $679,000
- 3
- BD
- 2
- BA
- 1,500
- SqFt



- List Price
- $679,000
- Status
- PENDING
- MLS#
- 1034839
- Year Built
- 1967
- Levels
- Three Or More
- Style
- Colonial, Splanch
- Bedrooms
- 3
- Bathrooms
- 2
- Acres
- 0.24
- Living Area
- 1,500
- Subdivision
- Lake Grove Estates
Property Description
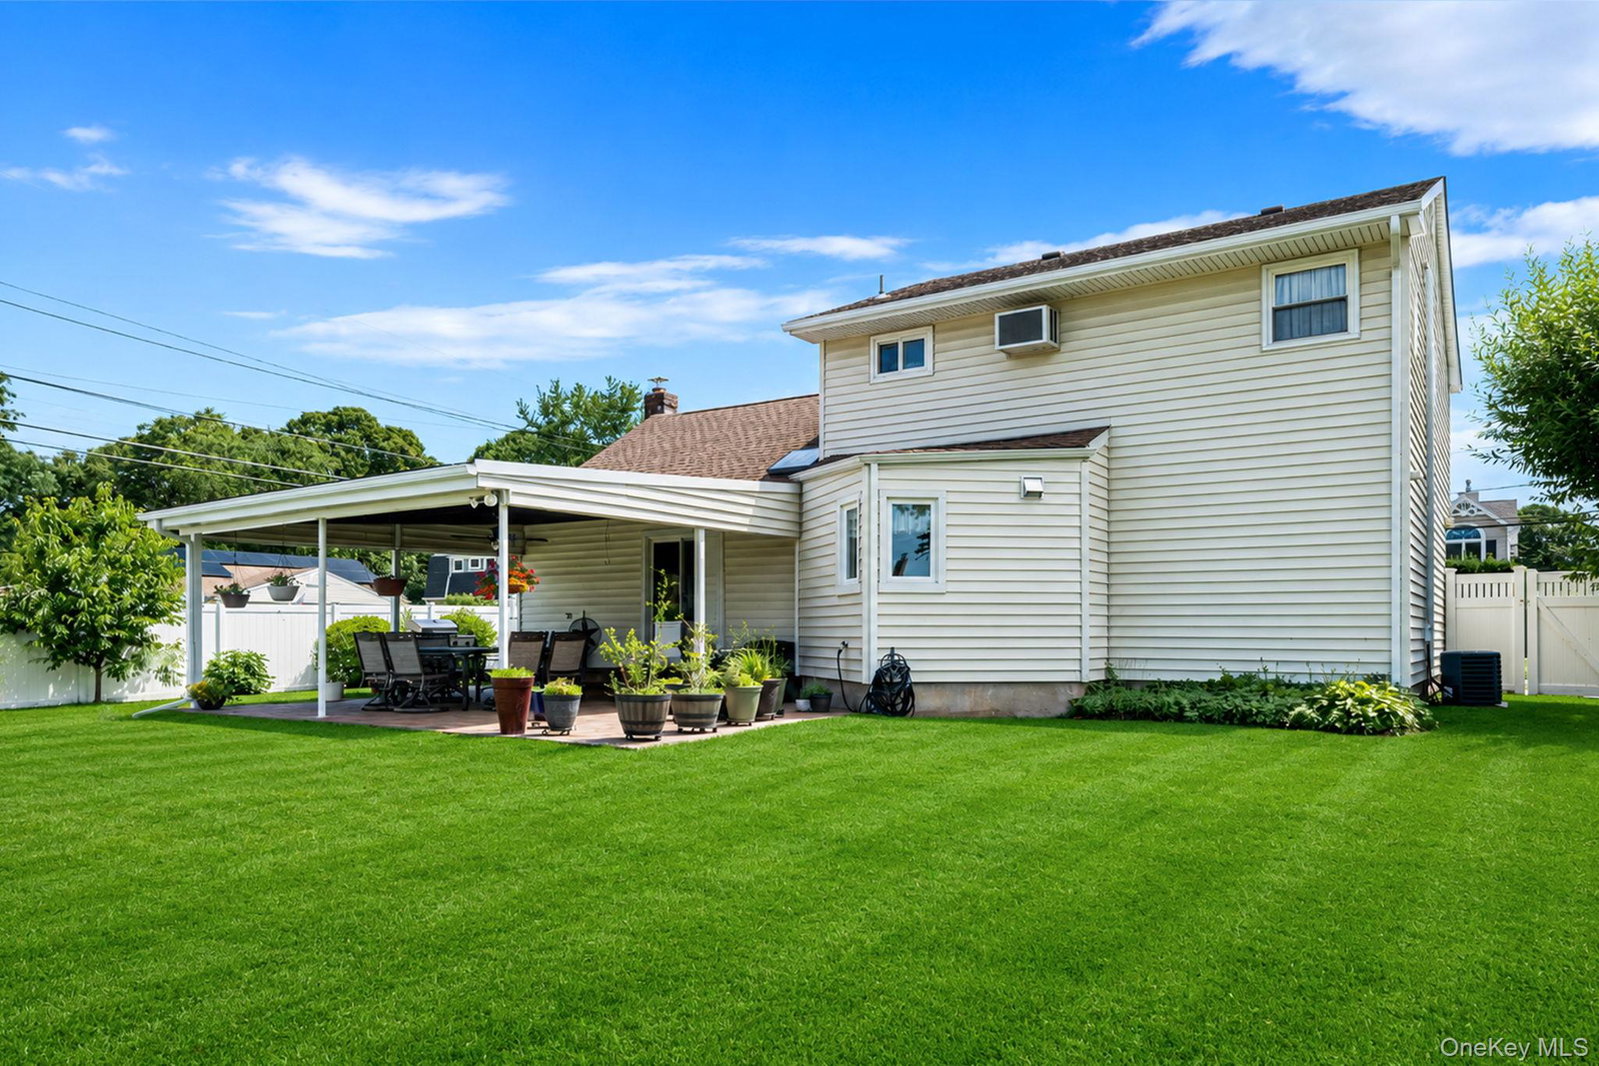
Welcome home to this impeccably maintained 3 bedroom, 2 full bath splanch-style colonial nestled in the heart of Lake Grove Village. Filled with natural light, this inviting home features a beautifully renovated kitchen (completed just 4 years ago) with granite countertops, stainless steel appliances, natural gas cooking, abundant cabinetry with convenient pull-out storage and generous counter space. Step outside to your own private backyard retreat. The fully fenced quarter-acre property is beautifully landscaped with colorful gardens and mature fruit trees, while the new covered paver patio provides the perfect setting for outdoor dining, relaxing, or hosting family and friends. Additional features include hardwood floors, vaulted ceilings, updated full bath, CAC, natural gas heating, 200 AMP electric service, partial basement with laundry, attached garage with an oversized driveway, in-ground sprinklers, Ring security camera system. Conveniently located just minutes from shopping, restaurants, schools, major roadways, the LIRR, Station Yards and the Smith Haven Mall. Residents also enjoy all that Lake Grove Village has to offer, including parks, community events, seasonal festivals and outstanding municipal services. Taxes $12,929 with Basic STAR savings. A wonderful place to call home and enjoy for years to come!
/u.realgeeks.media/wealthwiserealty/Logo-1_1-min.png)
Additional Information
- Taxes
- $13,820
- Lot Size
- 10,454
- Interior Features
- First Floor Full Bath, Entrance Foyer, Formal Dining, Granite Counters, High Ceilings, Kitchen Island, Open Kitchen, Storage
- Flooring
- Hardwood, Tile
- Heating
- Hot Water, Natural Gas
- Cooling System Type
- Central Air
- Sewer
- Cesspool
- Water Source
- Public
- Appliances
- Dishwasher, Dryer, Gas Range, Refrigerator, Stainless Steel Appliance(s), Washer
- Basement
- Partial, Storage Space, Unfinished
- Garage Spaces
- 1
- Elementary School
- Eugene Auer Memorial School
- Middle School
- Dawnwood Middle School
- High School
- Centereach High School
Mortgage Calculator
Listing courtesy of Listing Agent: Christine Farina CBR SRS (cfarina@signaturepremier.com) from Listing Office: Signature Premier Properties.
Listings courtesy of OneKey® MLS as distributed by MLS GRID. Based on information submitted to the MLS GRID as of . All data is obtained from various sources and may not have been verified by broker or MLS GRID. Supplied Open House Information is subject to change without notice. All information should be independently reviewed and verified for accuracy. Properties may or may not be listed by the office/agent presenting the information.