43 Commodore Circle, Port Jefferson Station, NY 11776
- $599,000
- 2
- BD
- 3
- BA
- 1,522
- SqFt




- List Price
- $599,000
- Status
- ACTIVE
- MLS#
- 1036637
- Year Built
- 1998
- Levels
- Three Or More
- Bedrooms
- 2
- Bathrooms
- 3
- Living Area
- 1,522
- Subdivision
- Stonington
Property Description
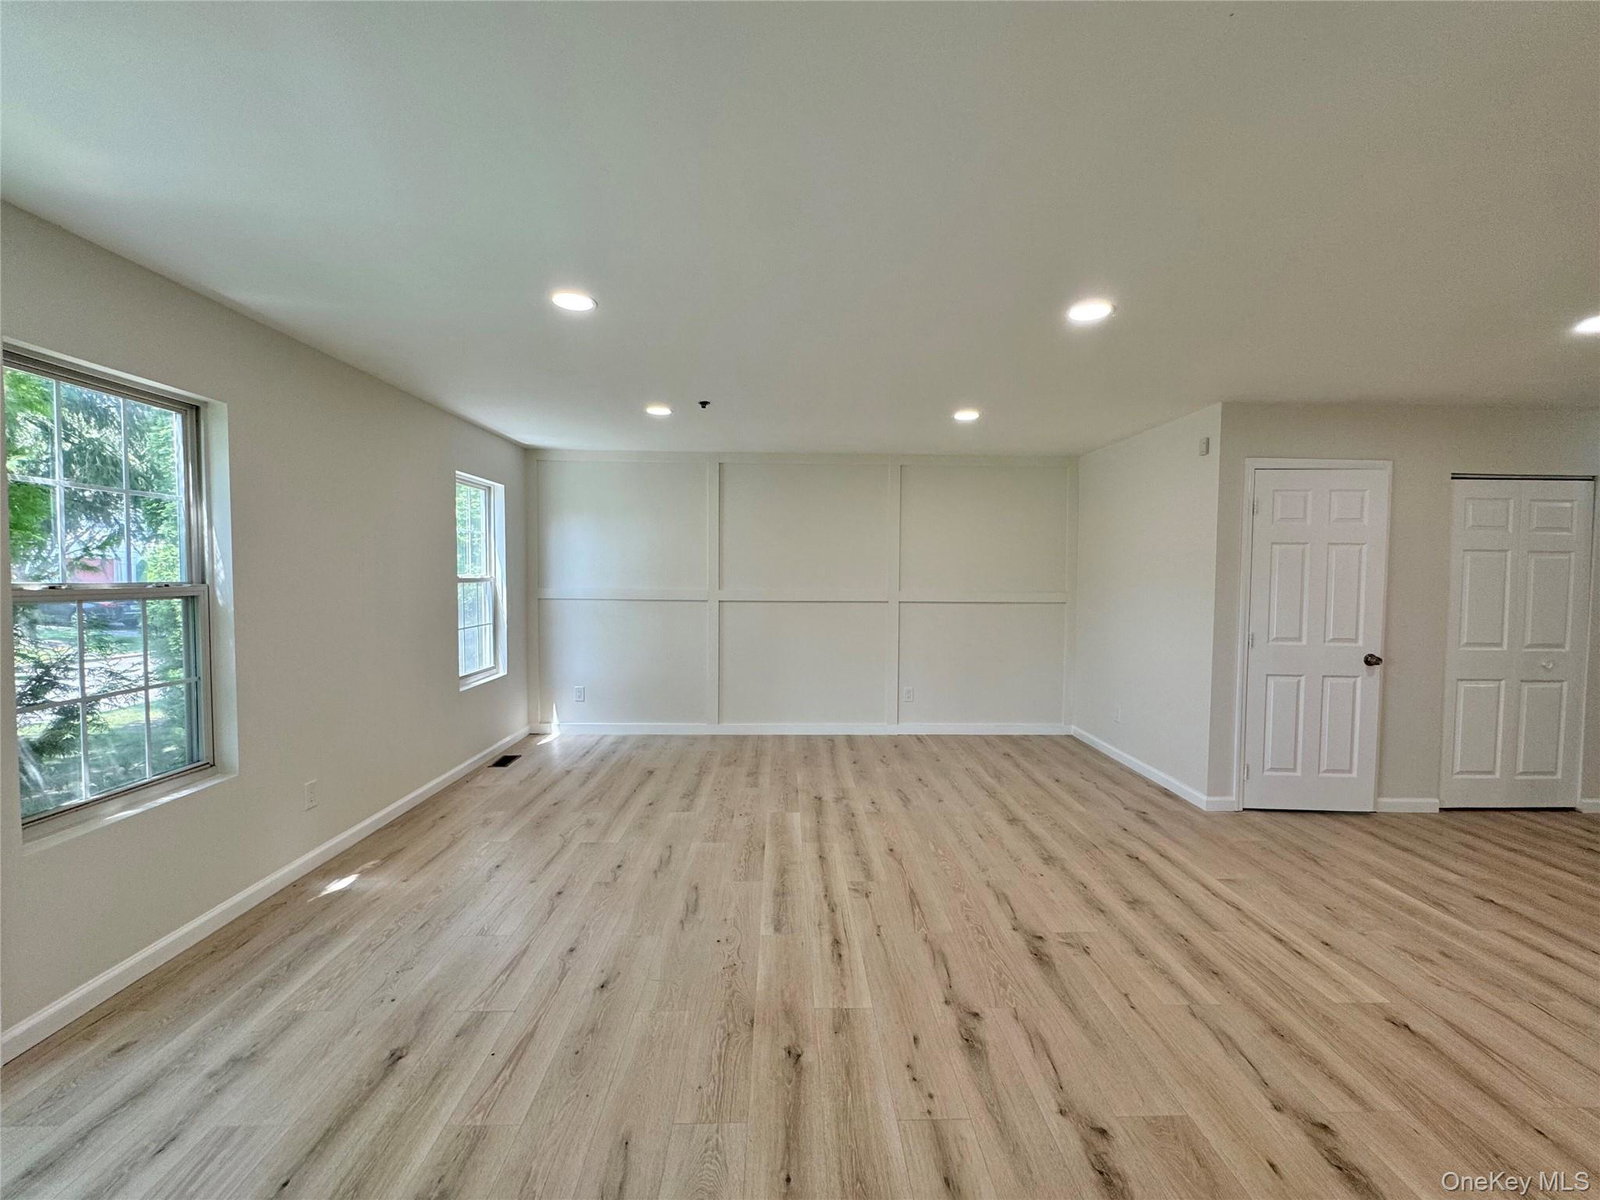
Rarely available and currently the only townhouse for sale in Stonington, this beautifully renovated 2-bedroom, 2.5-bath, 3-level Clairmont model offers the largest floor plan in the community. The brand-new eat-in kitchen features custom cabinetry, stainless steel appliances, and high-end quartz countertops, creating a clean, modern space. Additional updates include new central air conditioning, new slider glass door to the private patio, and a new stackable washer and dryer conveniently located on the bedroom level. The spacious primary suite features a vaulted ceiling, walk-in closet, and en-suite bath, while the second large bedroom also offers a vaulted ceiling and its own full bath. An attached 1-car garage provides direct access into the townhouse. The unfinished basement has been refreshed with a new ceiling, new lighting, and freshly painted walls and floors, providing a clean, versatile space for storage, hobbies, a home gym, or future finishing. Stonington residents enjoy an in-ground heated saltwater pool, clubhouse, gym, tennis and pickleball courts. Set within the desirable Stonington community, with easy access to local restaurants, shopping, entertainment, transportation, and the surrounding North Shore, this move-in-ready townhouse offers an exceptional combination of space, thoughtful renovations, and modern comfort. With its spacious 3-level design, new renovations, largest floor plan, and attached garage, this exceptional Clairmont model is a rare find in Stonington.
/u.realgeeks.media/wealthwiserealty/Logo-1_1-min.png)
Additional Information
- Taxes
- $5,874
- Hoa Fee
- $630
- Pets
- Call
- Interior Features
- Double Vanity, Eat-in Kitchen, Entrance Foyer, High Ceilings, Primary Bathroom, Quartz/Quartzite Counters, Recessed Lighting, Walk-In Closet(s)
- Heating
- Forced Air, Natural Gas
- Cooling System Type
- Central Air
- Sewer
- Public Sewer
- Water Source
- Public
- Appliances
- Dishwasher, Dryer, Gas Oven, Gas Range, Microwave, Refrigerator, Stainless Steel Appliance(s), Washer
- Basement
- Full, Unfinished
- Exterior Features
- Dog Run, Tennis Court(s)
- Garage Spaces
- 1
- Elementary School
- Norwood Avenue School
- Middle School
- John F Kennedy Middle School - Suffolk
- High School
- Comsewogue High School
Mortgage Calculator
Listing courtesy of Listing Agent: Lawrence Agranoff (larry@suffolkexperts.com) from Listing Office: Charles Rutenberg Realty Inc.
Listings courtesy of OneKey® MLS as distributed by MLS GRID. Based on information submitted to the MLS GRID as of . All data is obtained from various sources and may not have been verified by broker or MLS GRID. Supplied Open House Information is subject to change without notice. All information should be independently reviewed and verified for accuracy. Properties may or may not be listed by the office/agent presenting the information.