Share this with your friends


(917) 719-1715
WealthWise Realty
11 Horstead Court, Yaphank, NY 11980
- $899,999
- 4
- BD
- 3
- BA
- 2,799
- SqFt




- List Price
- $899,999
- Status
- PENDING
- MLS#
- 1037150
- Year Built
- 2004
- Style
- Colonial
- Bedrooms
- 4
- Bathrooms
- 3
- Acres
- 0.60
- Living Area
- 2,799
Property Description
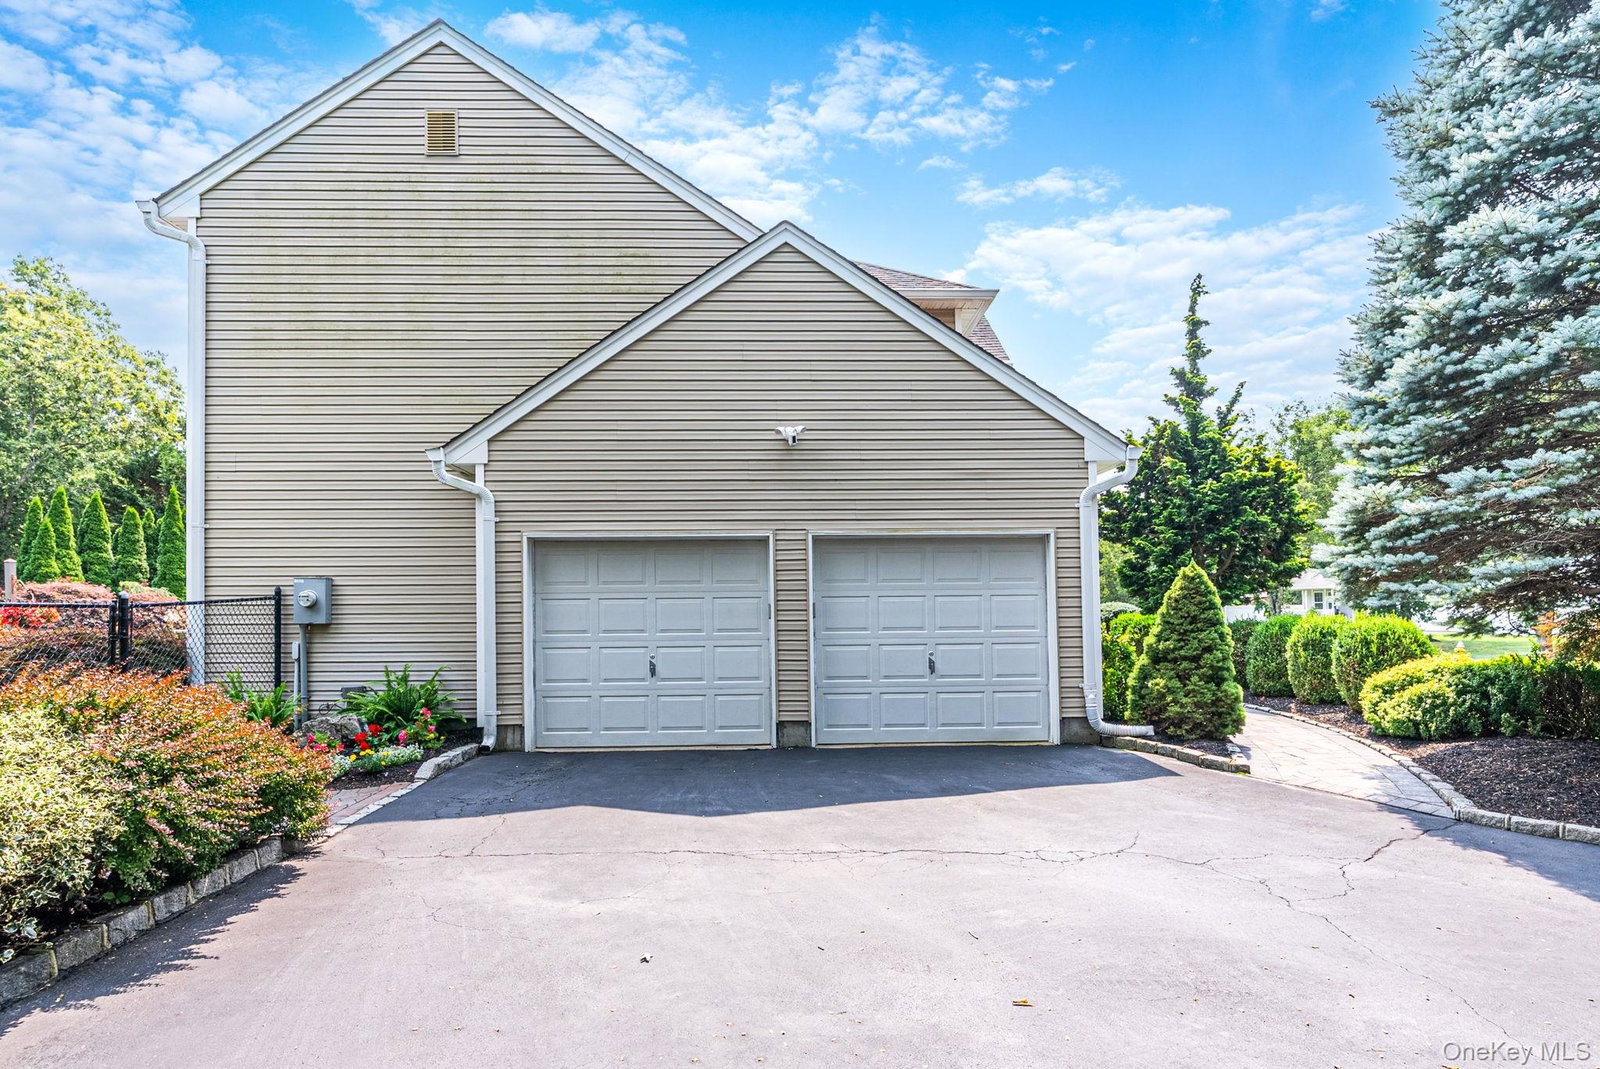
Welcome to this immaculate 4 Bedroom 2 1/2 bath colonial nestled in the heart of Yaphank. This Crystal Bay built home is located within a picturesque community and welcomes you with an impressive foyer featuring soaring ceilings The open-concept floor plan flows seamlessly into the spacious living room and den thoughtfully designed for both everyday living and effortless entertaining. Highlights include a beautifully updated kitchen featuring granite countertops and s/s appliances, complemented by a formal Dining Room. Upstairs you will find four generously sized bedrooms including a stunning primary offering a gorgeous private en-suite retreat.. Outside you will discover your own private oasis. The beautifully landscaped grounds feature stunning plantings, a gorgeous pool w/ a cascading waterfall, and an impressive outdoor kitchen-perfect for summer gatherings, relaxing poolside, and entertaining relatives and friends. This home features an oversized 2 car garage and two separate driveways and an unfinished basement with 8 foot ceilings, perfect for storage with unlimited potential. This exceptional home located on a quiet cul-de-sac offers the perfect blend of elegance, comfort , and resort-style living. Simply unpack and enjoy!
/u.realgeeks.media/wealthwiserealty/Logo-1_1-min.png)
Additional Information
- Taxes
- $16,018
- Lot Size
- 26,136
- Interior Features
- Cathedral Ceiling(s), Eat-in Kitchen, Entrance Foyer, Formal Dining, Granite Counters, Open Floorplan, Primary Bathroom, Walk-In Closet(s)
- Flooring
- Hardwood, Tile
- Heating
- Natural Gas
- Cooling System Type
- Central Air
- Sewer
- Cesspool
- Water Source
- Public
- Appliances
- Dishwasher, Dryer, Gas Range, Microwave, Refrigerator, Stainless Steel Appliance(s), Washer
- Fireplaces
- 1
- Basement
- Full, Unfinished
- Exterior Features
- Gas Grill, Mailbox
- Garage Spaces
- 2
- Elementary School
- Brookhaven Elementary School
- Middle School
- Bellport Middle School
- High School
- Bellport Senior High School
Mortgage Calculator
Listing courtesy of Listing Agent: Robin Piazza (rppiazza@signaturepremier.com) from Listing Office: Signature Premier Properties.
Listings courtesy of OneKey® MLS as distributed by MLS GRID. Based on information submitted to the MLS GRID as of . All data is obtained from various sources and may not have been verified by broker or MLS GRID. Supplied Open House Information is subject to change without notice. All information should be independently reviewed and verified for accuracy. Properties may or may not be listed by the office/agent presenting the information.