391 Oakwood Avenue, West Islip, NY 11795
- $799,999
- 4
- BD
- 2
- BA
- 1,885
- SqFt




- List Price
- $799,999
- Status
- ACTIVE
- MLS#
- 1037247
- Year Built
- 1955
- Style
- Exp Cape
- Bedrooms
- 4
- Bathrooms
- 2
- Acres
- 0.21
- Living Area
- 1,885
Property Description
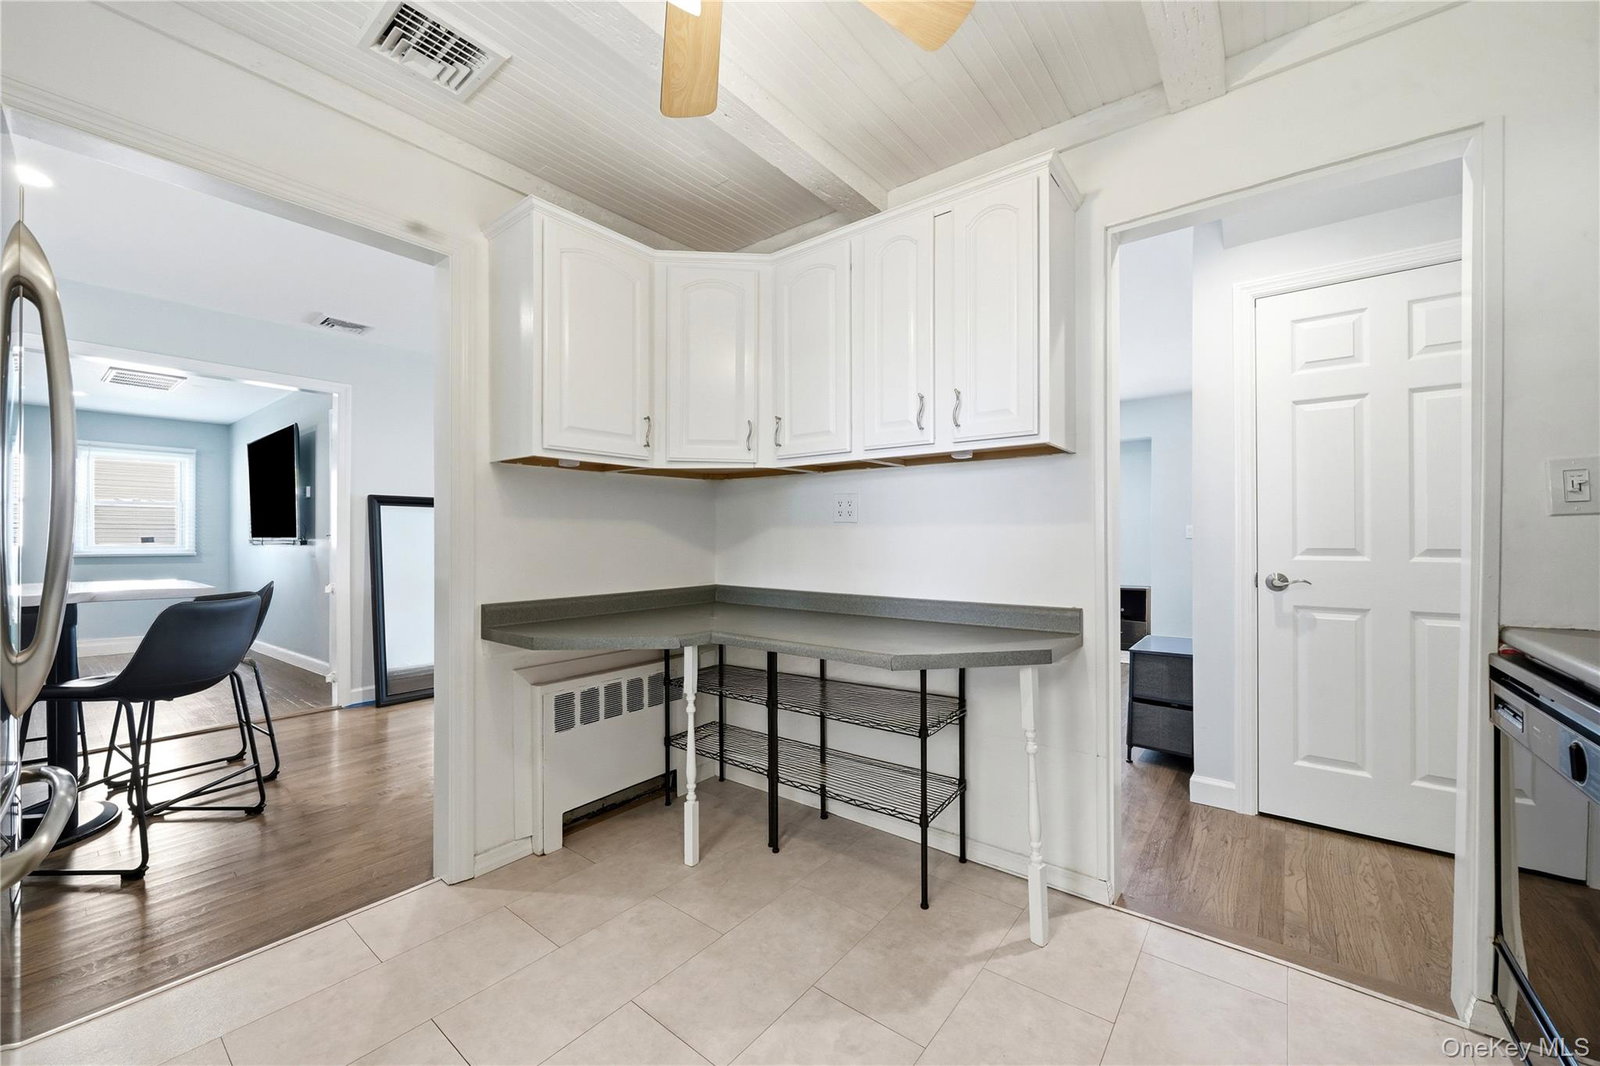
Welcome to this beautifully maintained expanded Cape! This dormered 4-bedroom, 2-bath home offers generously sized rooms, plenty of storage, and a thoughtful layout designed for everyday living and entertaining. The first floor features beautiful hardwood floors throughout, a spacious added family room with a stunning granite wood-burning fireplace, and a conveniently located laundry room. The home offers an abundance of closet space, along with a full basement featuring a walk-out for added convenience and potential. Recent renovations and updates include a newer gas heating system with baseboard heat, 2-zone heating, and 1-zone central air, providing year-round comfort. Additional features include in-ground sprinklers, a 15-year roof, 200-amp electrical service, a 1.5-car attached/part garage, fenced-in property, and a covered deck—all adding to the comfort and functionality of this wonderful home. The property is clean, well-kept, and move-in ready. Conveniently located close to shopping and transportation. Don’t wait this home will not last!
/u.realgeeks.media/wealthwiserealty/Logo-1_1-min.png)
Additional Information
- Taxes
- $13,028
- Lot Size
- 9,148
- Interior Features
- First Floor Bedroom, Eat-in Kitchen, Formal Dining, Pantry, Master Downstairs
- Flooring
- Hardwood
- Heating
- Baseboard
- Cooling System Type
- Central Air
- Sewer
- Public Sewer
- Water Source
- Public
- Appliances
- Dishwasher, Electric Water Heater, Refrigerator, Washer
- Fireplaces
- 1
- Basement
- Walk-Out Access
- Garage Spaces
- 1
- Elementary School
- Oquenock Elementary School
- Middle School
- Udall Road Middle School
- High School
- West Islip Senior High School
Mortgage Calculator
Listing courtesy of Listing Agent: Marguerite Karamoshos (mkaramoshos@signaturepremier.com) from Listing Office: Signature Premier Properties.
Listings courtesy of OneKey® MLS as distributed by MLS GRID. Based on information submitted to the MLS GRID as of . All data is obtained from various sources and may not have been verified by broker or MLS GRID. Supplied Open House Information is subject to change without notice. All information should be independently reviewed and verified for accuracy. Properties may or may not be listed by the office/agent presenting the information.