64 Fort Salonga Road, Northport, NY 11768
- $999,000
- 3
- BD
- 3
- BA
- 2,060
- SqFt




- List Price
- $999,000
- Status
- ACTIVE
- MLS#
- 1037365
- Price Change
- ▲ $9,000 1786753011
- Year Built
- 1986
- Style
- Contemporary
- Bedrooms
- 3
- Bathrooms
- 3
- Acres
- 1.12
- Living Area
- 2,060
Property Description
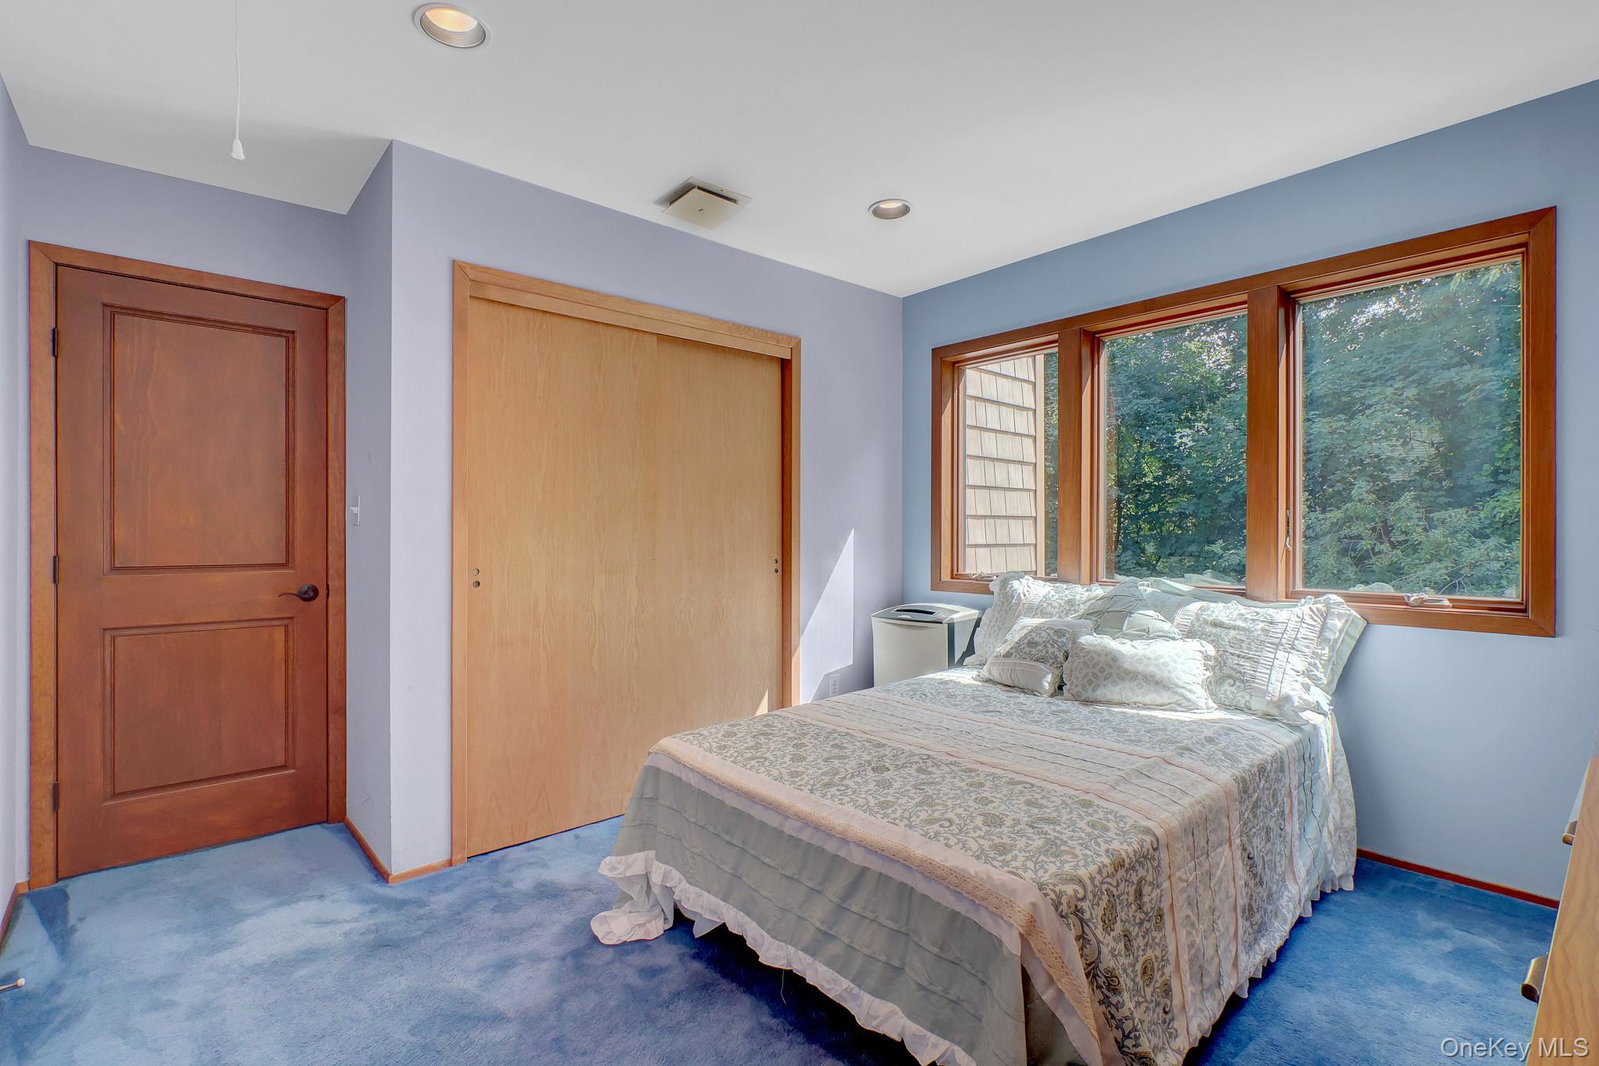
The custom contemporary home was designed by local architects for the original owners. This 3 bedroom, 2.5 bath on 1.2 acres is set down a long private driveway. Enjoy the pristine IGP with new pump, filter, and auto chlorinator, cedar decking and relax poolside! Inside an impressive 39 windows and 7 skylights fill the home with natural light while bringing the beauty of the surrounding landscape indoors. The inviting living room features a cozy brick wood fireplace and flows into the dining area/den and eat-in kitchen-perfect for comfortable living and entertaining with family and friends—plus powder room, laundry on the main level and 2 car garage with electric openers. Upstairs, primary offers an adjoining bath with jacuzzi tub and stall shower. 2 additional bedrooms and a full bath and pull down attic, spacious hallway closet complete the 2nd level. Full immaculate basement with plenty of storage. Significant updates include: All new Andersen windows, cedar impressions siding, new roof(2024) new heating CAC in 2018 and new hot water heater 2023. A truly special Northport home located in the hamlet of Fort Salonga known for its wonderful beaches, golf course, clubs—only minutes from Callahans beach located along the LI Sound with playground, picnic tables and grills, Sunken Meadow Park and beach with famed boardwalk. Both Northport and Huntington villages are also close by with their outstanding restaurants, boutique shops, art shops,eateries, parks, tennis, pickleball, theatre, hotels and much more! LIRR/Huntington/1 hour to Grand Central and Penn Station.
/u.realgeeks.media/wealthwiserealty/Logo-1_1-min.png)
Additional Information
- Taxes
- $22,270
- Lot Size
- 48,787
- Interior Features
- Cathedral Ceiling(s), Ceiling Fan(s), Eat-in Kitchen, Entrance Foyer, High Ceilings, Natural Woodwork, Open Floorplan, Open Kitchen, Pantry, Primary Bathroom, Recessed Lighting, Soaking Tub, Storage, Walk-In Closet(s)
- Flooring
- Carpet, Hardwood
- Heating
- Forced Air, Oil
- Cooling System Type
- Central Air, Ductless, Ductwork
- Sewer
- Cesspool
- Water Source
- Public
- Appliances
- Dishwasher, Dryer, Gas Oven, Gas Range, Microwave, Refrigerator, Stainless Steel Appliance(s), Oil Water Heater
- Fireplaces
- 1
- Basement
- Full, Storage Space, Unfinished
- Garage Spaces
- 2
- Elementary School
- Fort Salonga Elementary School
- Middle School
- William T Rogers Middle School
- High School
- Kings Park High School
Mortgage Calculator
Listing courtesy of Listing Agent: Jamie Marcantonio (jmarcantonio@signaturepremier.com) from Listing Office: Signature Premier Properties.
Listings courtesy of OneKey® MLS as distributed by MLS GRID. Based on information submitted to the MLS GRID as of . All data is obtained from various sources and may not have been verified by broker or MLS GRID. Supplied Open House Information is subject to change without notice. All information should be independently reviewed and verified for accuracy. Properties may or may not be listed by the office/agent presenting the information.