Share this with your friends


(917) 719-1715
WealthWise Realty
10 Cedar Lane, Medford, NY 11763
- $615,000
- 4
- BD
- 2
- BA
- 2,179
- SqFt




- List Price
- $615,000
- Status
- PENDING
- MLS#
- 1037959
- Year Built
- 2005
- Levels
- Two
- Style
- Hi Ranch
- Bedrooms
- 4
- Bathrooms
- 2
- Acres
- 1
- Living Area
- 2,179
Property Description
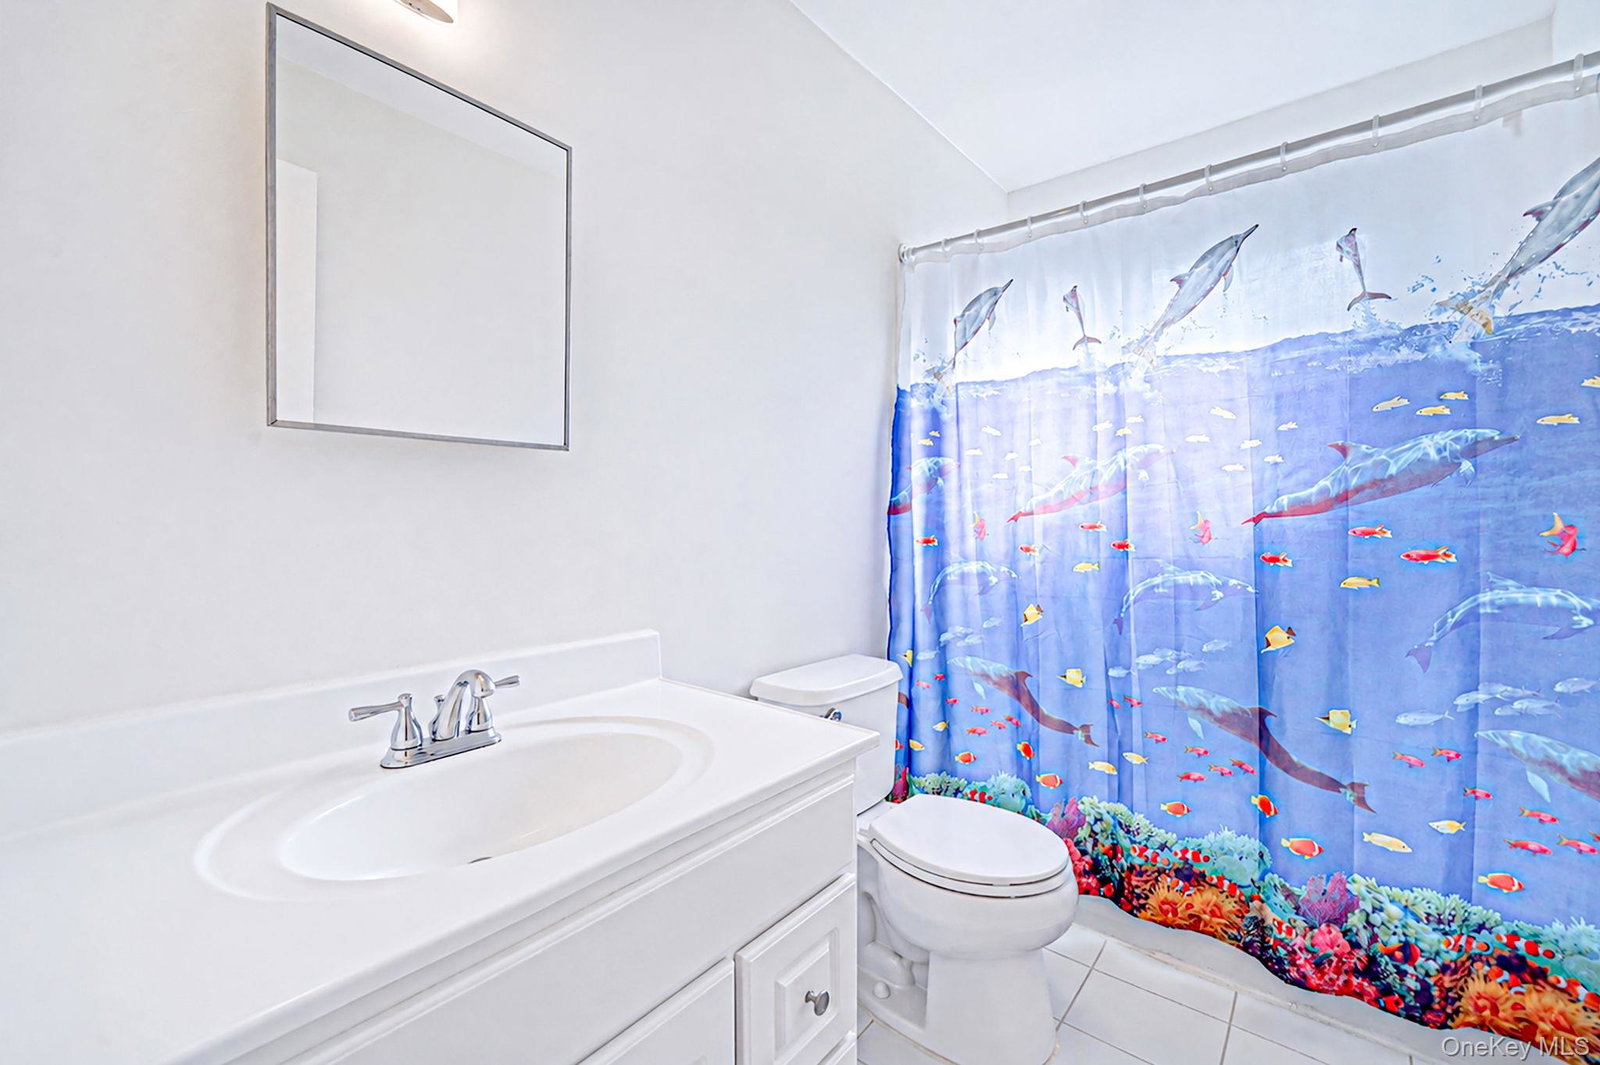
Welcome to this spacious 2,179 sq. ft. 4-bedroom, 2-full-bath Hi-Ranch, beautifully situated on an expansive 1-acre lot, offering an abundance of indoor and outdoor living space. The bright and inviting main level features an open-concept living room, dining room, and eat-in kitchen with vaulted ceilings, skylights, and recessed hi-hat lighting, creating an airy, sun-filled atmosphere. Sliding glass doors open to a deck overlooking the large backyard—perfect for outdoor dining, entertaining, or simply relaxing and enjoying the peaceful surroundings. The lower level offers wonderful additional living space, featuring a spacious bedroom, full bath, and large den with sliding glass doors leading directly to a paver patio, providing seamless access to the backyard. Additional amenities include central air conditioning (CAC), a 1-car garage, and in-ground sprinklers. With its generous room sizes, flexible layout, expansive property, and multiple outdoor entertaining areas, this home offers the perfect combination of space, comfort, and functionality. A wonderful opportunity to make this beautiful Hi-Ranch your own!
/u.realgeeks.media/wealthwiserealty/Logo-1_1-min.png)
Additional Information
- Taxes
- $13,695
- Lot Size
- 43,560
- Interior Features
- First Floor Bedroom, First Floor Full Bath, High Ceilings
- Flooring
- Carpet, Ceramic Tile
- Heating
- Baseboard
- Cooling System Type
- Central Air
- Sewer
- Septic Tank
- Water Source
- Public
- Appliances
- Dishwasher, Dryer, Electric Oven, Microwave, Refrigerator, Washer, Oil Water Heater
- Basement
- Unfinished
- Garage Spaces
- 1
- Parking Spaces
- 3
- Elementary School
- Ridge Elementary School
- Middle School
- Longwood Junior High School
- High School
- Longwood High School
Mortgage Calculator
Listing courtesy of Listing Agent: Mabel S. Barzaga Macia CIPS (mabel@c21kr.com) from Listing Office: Century 21 KR Realty.
Listings courtesy of OneKey® MLS as distributed by MLS GRID. Based on information submitted to the MLS GRID as of . All data is obtained from various sources and may not have been verified by broker or MLS GRID. Supplied Open House Information is subject to change without notice. All information should be independently reviewed and verified for accuracy. Properties may or may not be listed by the office/agent presenting the information.