Share this with your friends


(917) 719-1715
WealthWise Realty
2 Penny Lane, Nissequogue, NY 11780
- $1,999,000
- 5
- BD
- 3
- BA
- 3,754
- SqFt




- List Price
- $1,999,000
- Status
- PENDING
- MLS#
- 1038110
- Year Built
- 1997
- Style
- Colonial
- Bedrooms
- 5
- Bathrooms
- 3
- Acres
- 1
- Living Area
- 3,754
- Subdivision
- 'The Dunes At Nissequogue'
Property Description
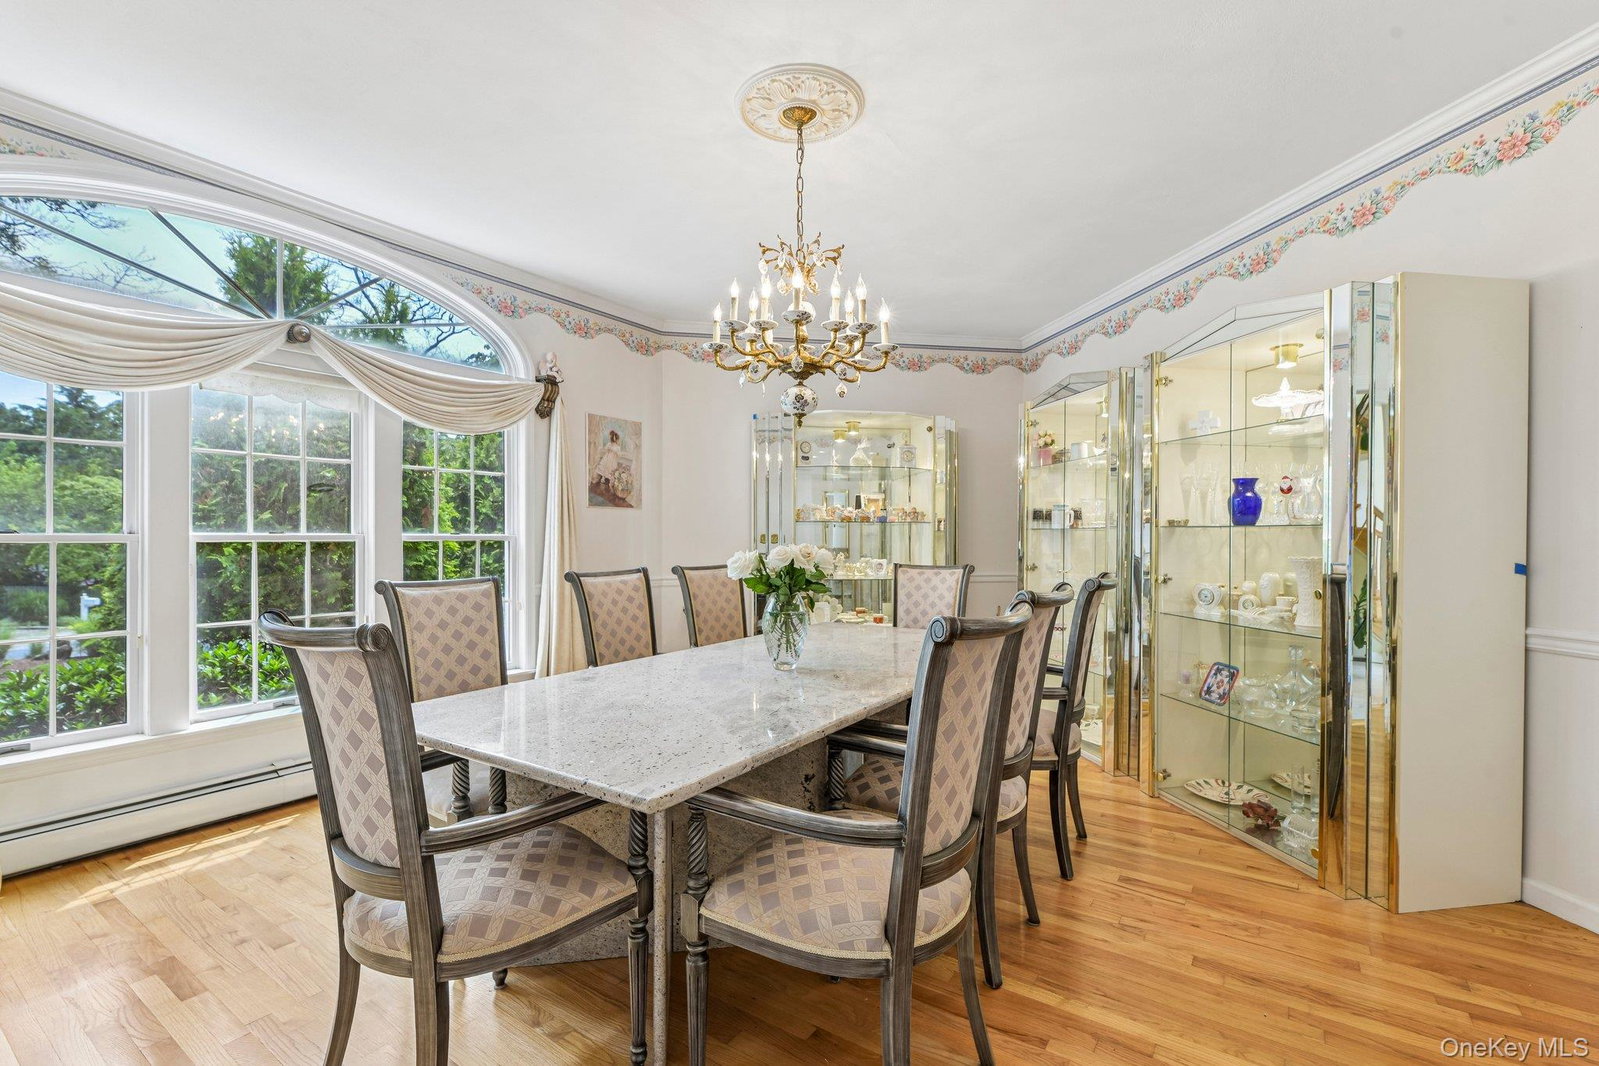
Waterfront on the Long Island Sound, this rare offering features 75 feet of direct frontage and is set on a beautifully landscaped acre at the end of a quiet cul-de-sac within a private beach community. An entertainer’s dream, the property features a stunning bluestone patio overlooking the water, complete with a gazebo and generous seating areas—all positioned to take in expansive views of the Sound and spectacular sunsets. The perfect setting for hosting summer BBQs or simply relaxing and unwinding in your own waterfront oasis. Private steps lead directly to the beach and water below, creating an exceptional setting for outdoor dining, entertaining or simply enjoying the waterfront. The traditional 5-bedroom, 3-full-bath Center Hall Colonial features spacious formal rooms, wood floors and an impressive formal entry hall with soaring ceilings and a custom bridal staircase. The eat-in kitchen features white cabinetry, granite countertops, a center island with seating and a large dinette area, and opens directly to the beautiful great room with soaring ceilings, a wood-burning fireplace and large windows that bring the beauty of the surrounding landscape indoors. Glass sliders open to a large entertainment deck, extending the living space outdoors. A first-floor bedroom, equally well suited as a home office, and conveniently located laundry add flexibility to the main level. The second-floor primary suite offers a private retreat with beautiful views of the Long Island Sound, an electric fireplace and two walk-in closets. The spacious ensuite bath features double sinks and a Jacuzzi tub positioned beneath a wall of windows, creating a peaceful place to relax while taking in the water views. Three additional generously sized bedrooms, a spacious main full bath with double sinks, and a private outdoor deck complete the second floor. A full basement offers substantial additional space and storage with the potential to be finished in the future, while the 3-car garage with a car lift provides added versatility. Professionally landscaped grounds are enhanced by landscape lighting, a hot tub, generous driveway parking and multiple outdoor spaces for dining, gathering and relaxing by the water. With the Long Island Sound just beyond the backyard, private beach access and gorgeous sunsets unfolding across the horizon, the setting offers the feeling of being on vacation year-round, all from the privacy of your own home.
/u.realgeeks.media/wealthwiserealty/Logo-1_1-min.png)
Additional Information
- Taxes
- $35,788
- Hoa Fee
- $500
- Lot Size
- 43,560
- Interior Features
- First Floor Bedroom, First Floor Full Bath, Cathedral Ceiling(s), Ceiling Fan(s), Chandelier, Crown Molding, Double Vanity, Eat-in Kitchen, Entrance Foyer, Formal Dining, Granite Counters, High Ceilings, High Speed Internet, His and Hers Closets, Kitchen Island, Pantry, Primary Bathroom, Recessed Lighting, Storage, Walk-In Closet(s), Washer/Dryer Hookup
- Flooring
- Carpet, Hardwood, Tile
- Heating
- Baseboard, Hot Water, Oil
- Cooling System Type
- Central Air
- Sewer
- Septic Tank
- Water Source
- Public
- Appliances
- Convection Oven, Dryer, Electric Cooktop, Electric Oven, Exhaust Fan, Microwave, Refrigerator, Washer, Oil Water Heater
- Fireplaces
- 1
- Basement
- Full, Storage Space, Unfinished
- Exterior Features
- Lighting, Mailbox, Rain Gutters
- Garage Spaces
- 3
- Elementary School
- St James Elementary School
- Middle School
- Nesaquake Middle School
- High School
- Smithtown High School-East
Mortgage Calculator
Listing courtesy of Listing Agent: Bonnie Glenn (bonnieglenn@yahoo.com) from Listing Office: Daniel Gale Sothebys Intl Rlty.
Listings courtesy of OneKey® MLS as distributed by MLS GRID. Based on information submitted to the MLS GRID as of . All data is obtained from various sources and may not have been verified by broker or MLS GRID. Supplied Open House Information is subject to change without notice. All information should be independently reviewed and verified for accuracy. Properties may or may not be listed by the office/agent presenting the information.