86 Cardinal Lane Unit #2B, Islip, NY 11751
- $289,000
- 1
- BD
- 1
- BA
- 680
- SqFt






- List Price
- $289,000
- Status
- COMING SOON
- MLS#
- 1038229
- Year Built
- 1970
- Style
- Garden
- Bedrooms
- 1
- Bathrooms
- 1
- Living Area
- 680
- Subdivision
- The Woodlands At Islip
Property Description
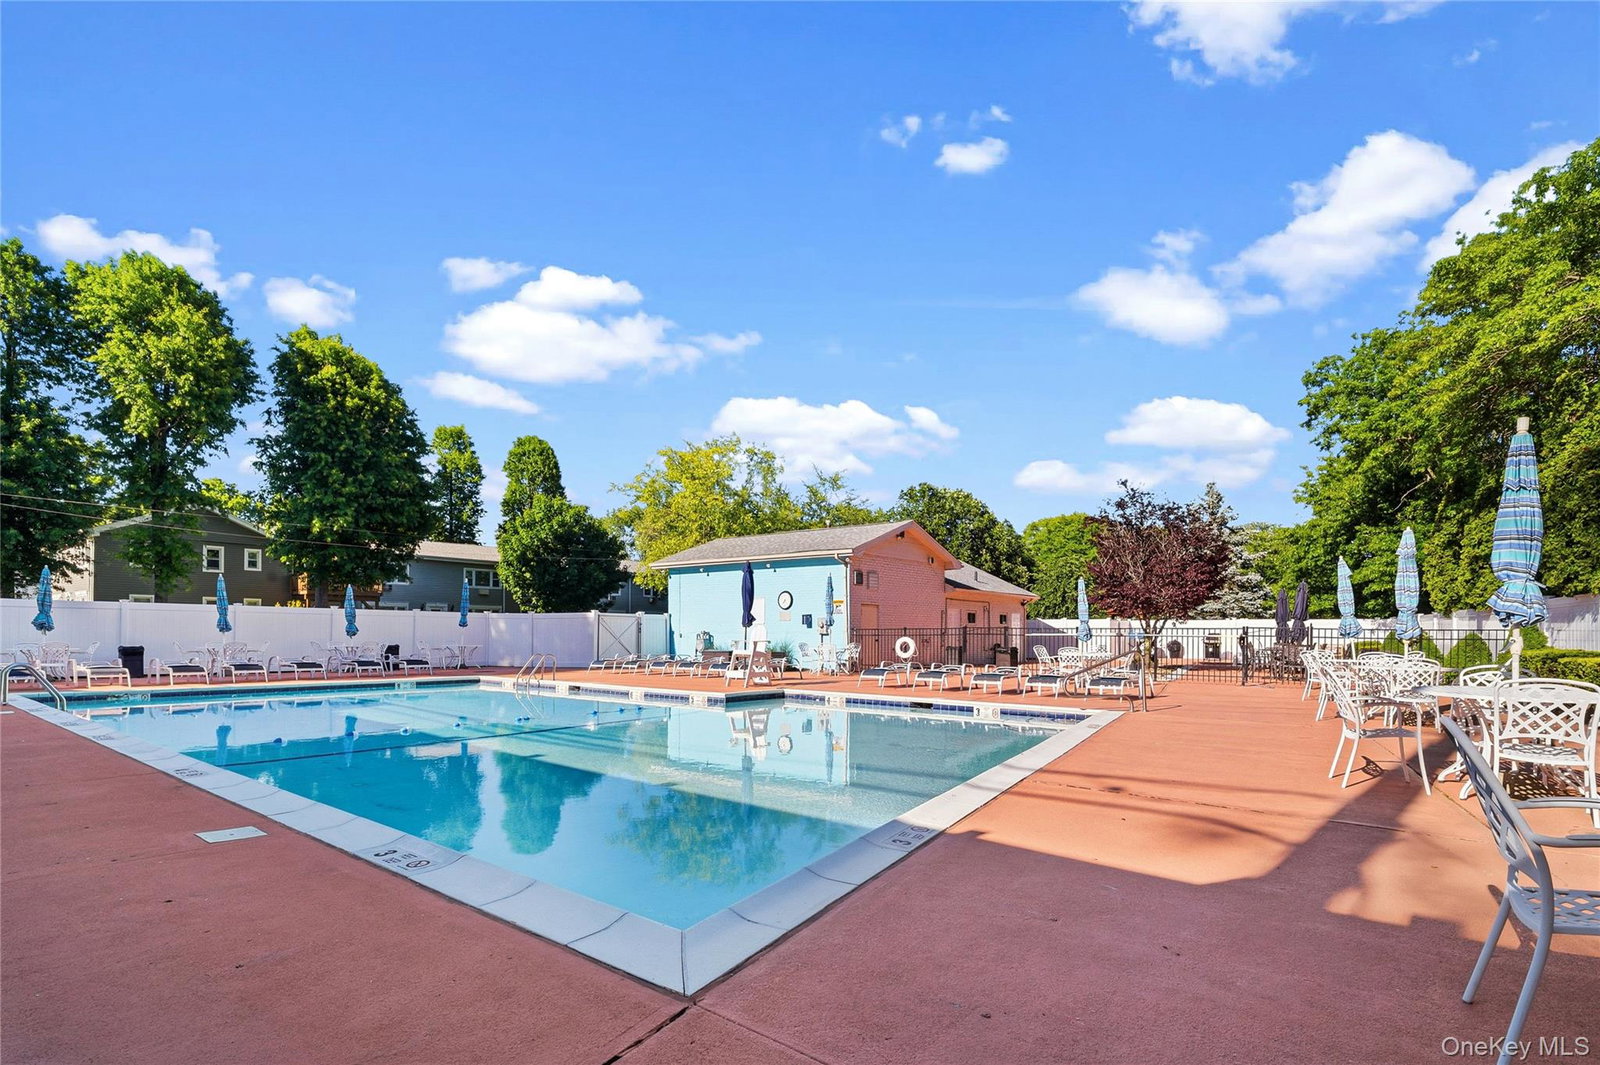
Welcome to this bright and inviting second-floor, one-bedroom unit in the highly desirable Woodlands at Islip! ? The spacious living room is filled with natural light and features beautiful hardwood floors, creating a warm and comfortable space to relax or entertain. A dedicated dining area provides plenty of room for gatherings, while the updated kitchen offers crisp white cabinetry, stone countertops, a subway tile backsplash, stainless steel appliances, and a modern deep sink. Enjoy convenient access to everything Islip has to offer. The Islip train station is approximately 0.7 miles away, Lidl is located just behind the complex, and downtown Islip, local beaches, shopping, and beautiful parks are all nearby. Community amenities include an in-ground pool with a lifeguard, a half basketball and pickleball court, dog run, and beautifully landscaped common areas. Recent complex improvements include new windows, vinyl siding, and roofs. Monthly maintenance of $1,084.64 includes taxes, heat, natural gas, water, sewer, pool access, sanitation, landscaping, snow removal, and building upkeep. Residents are responsible for electric and cable/internet/phone. All buyers are subject to co-op application and board approval. Minimum requirements include 10% down, a credit score of 650 or higher for all applicants, a debt-to-income ratio below 35%, and monthly take-home income of at least three times the maintenance fee, currently $3,253.92. Cats are permitted. Dogs must be under 18 inches and 20 pounds. Clean, well-maintained, and ready for its next owner. BONUS: The assessment for this unit has been paid in full, which means no additional assessment fee for the new owner! Your rent builds someone else’s future. Isn’t it time to start building yours? Living Room Chandelier EXCLUDED
/u.realgeeks.media/wealthwiserealty/Logo-1_1-min.png)
Additional Information
- Pets
- Call, Cats OK, Dogs OK, Size Limit, Yes
- Interior Features
- Ceiling Fan(s), Formal Dining, Quartz/Quartzite Counters
- Flooring
- Hardwood
- Heating
- Forced Air
- Cooling System Type
- Wall/Window Unit(s)
- Sewer
- Public Sewer
- Water Source
- Public
- Appliances
- Dishwasher, ENERGY STAR Qualified Appliances, Gas Oven, Microwave, Refrigerator, Stainless Steel Appliance(s)
- Basement
- Storage Space
- Parking Spaces
- 1
- Elementary School
- Maud S Sherwood Elementary School
- Middle School
- Islip Middle School
- High School
- Islip High School
Mortgage Calculator
Listing courtesy of Listing Agent: Dana M. Varricchio CBR SRS (danamakesmoves@gmail.com) from Listing Office: Signature Premier Properties.
Listings courtesy of OneKey® MLS as distributed by MLS GRID. Based on information submitted to the MLS GRID as of . All data is obtained from various sources and may not have been verified by broker or MLS GRID. Supplied Open House Information is subject to change without notice. All information should be independently reviewed and verified for accuracy. Properties may or may not be listed by the office/agent presenting the information.