Share this with your friends


(917) 719-1715
WealthWise Realty
29 Niewood Drive, Ridge, NY 11961
- $749,999
- 4
- BD
- 3
- BA
- 2,547
- SqFt




- List Price
- $749,999
- Status
- ACTIVE
- MLS#
- 1038374
- Year Built
- 1988
- Style
- Colonial
- Bedrooms
- 4
- Bathrooms
- 3
- Acres
- 0.74
- Living Area
- 2,547
Property Description
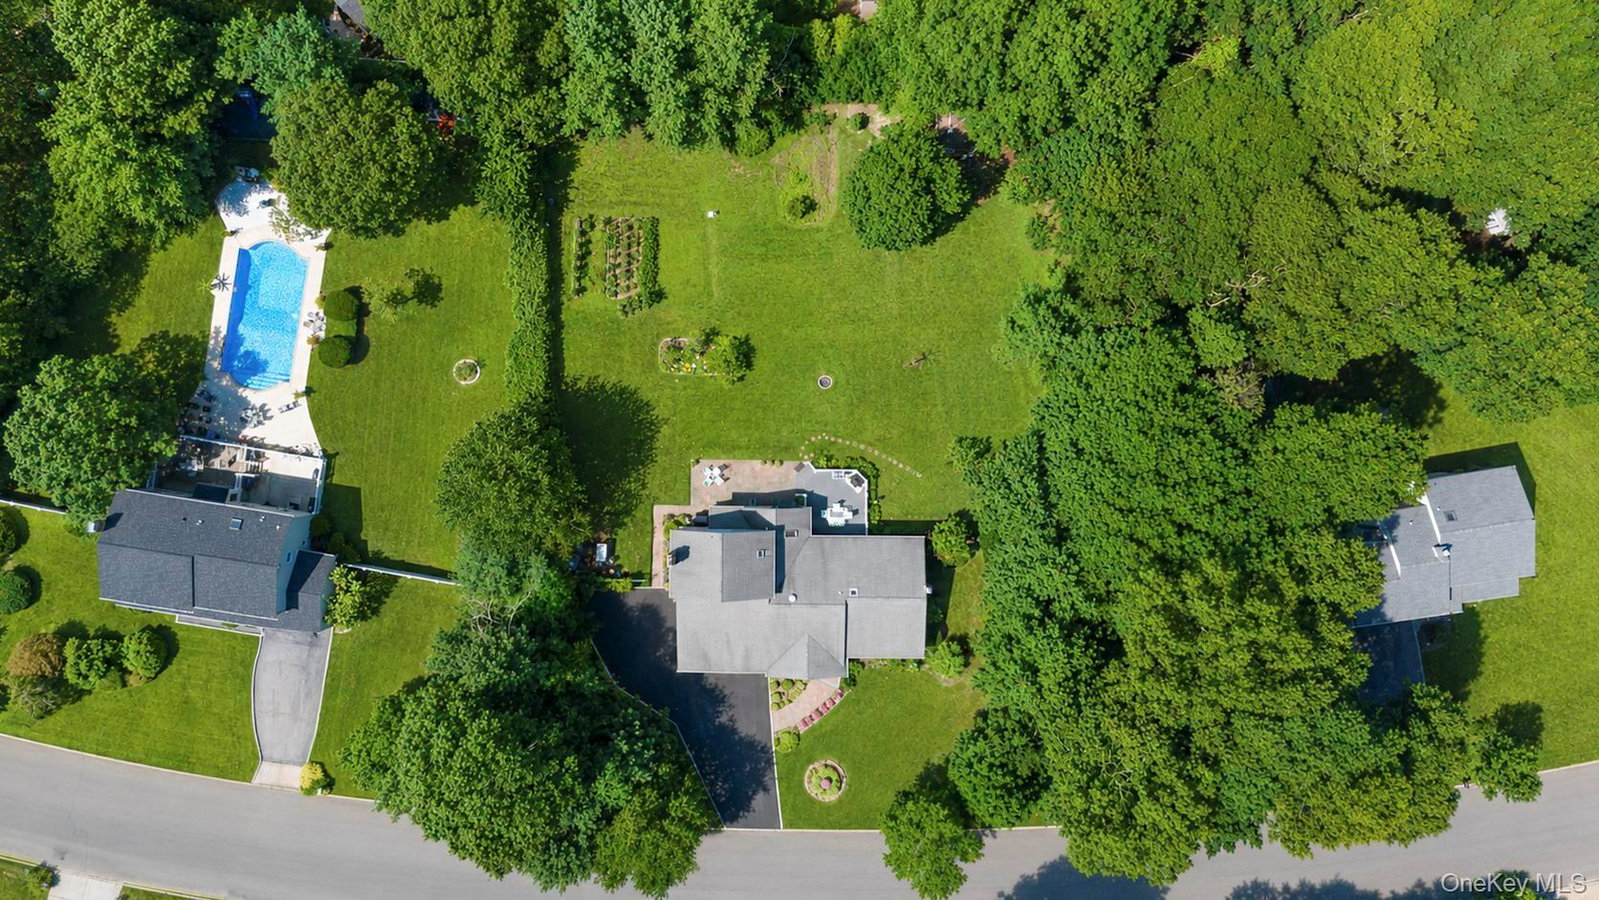
Welcome Home to this immaculately maintained Colonial, beautifully situated on just over 3/4 of an acre of meticulously landscaped property in a picturesque, tree-lined Ridge neighborhood. Offering 4 bedrooms, 3 full bathrooms, and an in-law suite that is properly CO, this home provides exceptional space, flexibility, and pride of ownership throughout. The heart of the home is the spectacular open-concept kitchen and family room, creating the perfect setting for everyday living and entertaining. The tiled kitchen flows seamlessly into the hardwood-floored family room, highlighted by a beautiful stone-faced fireplace that adds warmth and character to the space. Anderson windows throughout provide quality, comfort, and abundant natural light. The spacious primary suite features a private bath complete with a bidet, while the home's versatile layout offers plenty of room for extended family, guests, or additional living space. Major improvements include brand-new heating and central air-cooling systems, along with an extended driveway that was completed just under a year ago! Outside, enjoy nearly just under an acre of beautifully landscaped grounds offering space, privacy and tremendous curb appeal. A two-car garage provides additional parking and storage. Immaculate is an understatement-pride of home ownership is evident from the moment you arrive. Truly move-in ready in every sense of the word and meticulously cared for, this is the kind of home that needs to be seen to be fully appreciated!
/u.realgeeks.media/wealthwiserealty/Logo-1_1-min.png)
Additional Information
- Taxes
- $14,480
- Lot Size
- 32,234
- Interior Features
- First Floor Bedroom, First Floor Full Bath, Bidet, Eat-in Kitchen, Formal Dining, Granite Counters, Open Floorplan, Open Kitchen, Primary Bathroom, Master Downstairs, Recessed Lighting
- Flooring
- Hardwood
- Heating
- Natural Gas
- Cooling System Type
- Central Air
- Sewer
- Cesspool
- Water Source
- Public
- Appliances
- Dishwasher, Dryer, Gas Oven, Oven, Refrigerator, Washer
- Fireplaces
- 1
- Basement
- Full, Unfinished
- Garage Spaces
- 2
- Elementary School
- Ridge Elementary School
- Middle School
- Longwood Junior High School
- High School
- Longwood High School
Mortgage Calculator
Listing courtesy of Listing Agent: Hal Rovner (hrovner@exitliberty.com) from Listing Office: Exit Realty Liberty.
Listings courtesy of OneKey® MLS as distributed by MLS GRID. Based on information submitted to the MLS GRID as of . All data is obtained from various sources and may not have been verified by broker or MLS GRID. Supplied Open House Information is subject to change without notice. All information should be independently reviewed and verified for accuracy. Properties may or may not be listed by the office/agent presenting the information.