10 Larkin Street, Farmingdale, NY 11735
- $849,990
- 4
- BD
- 2
- BA
- 1,890
- SqFt




- List Price
- $849,990
- Status
- ACTIVE
- MLS#
- 1038552
- Year Built
- 1955
- Style
- Split Ranch
- Bedrooms
- 4
- Bathrooms
- 2
- Acres
- 0.17
- Living Area
- 1,890
Property Description
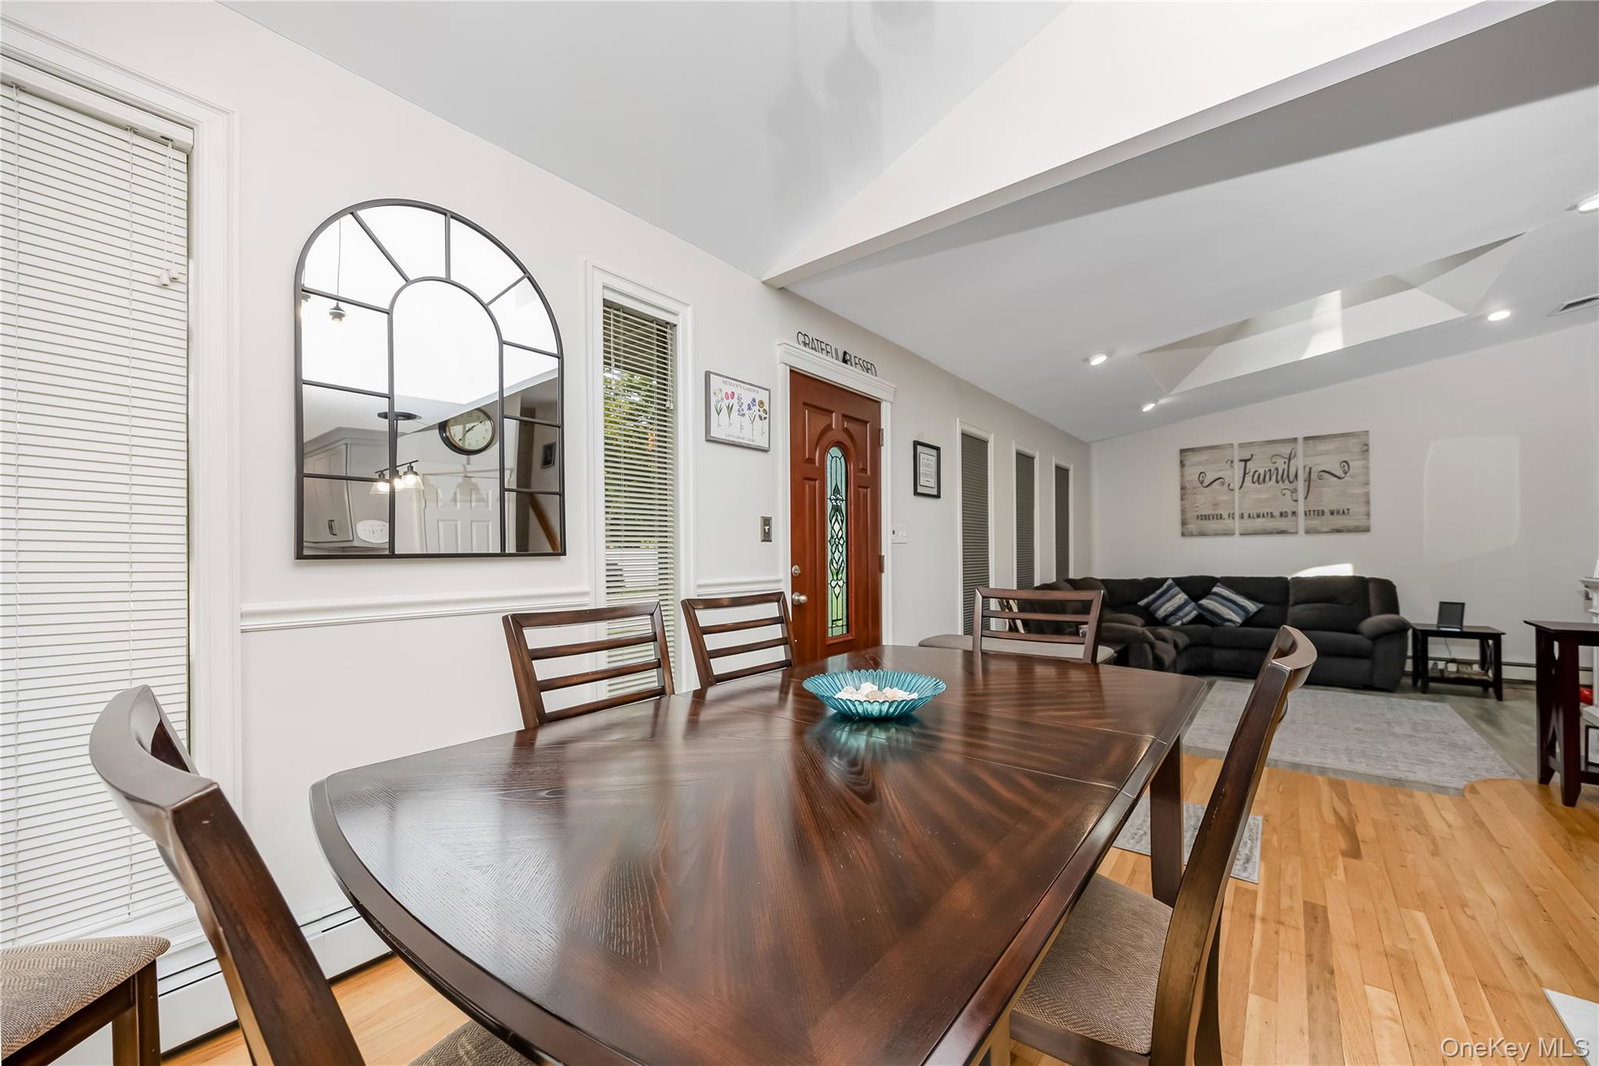
Mint+++ Expanded Front to Back Split Level situated on quiet mid-block in prestigious Half Hollow SD#5, great curb appeal w/cedar exterior in front, vinyl soffits, leaders & gutters, cement driveway, newer brick walkway, newer brick stoop & steps, storm door, custom entry door, open concept, new Eat-in Kitchen w/breakfast counter, granite countertops, subway tile backsplash, pendant lights, hi hats, stainless steel appliances, gas cooking & built-in microwave, Dining Room w/refinished hardwood floors, vaulted ceiling & new sliding doors to deck, Living Room w/vaulted ceiling, skylight & hi hats, Upper Level features Master Bedroom w/vaulted ceiling & full mirrored closet, 2nd Bedroom w/wall-to-wall carpeting, 3 Bedroom w/refinished hardwood floors & double mirrored closet, ceramic tile Full Bath, pull-down Attic w/hide-away stairs, 4th Floor Office or potential 4th Bedroom w/skylight & wall-to-wall carpeting, 1st Floor outside entrance, Entertainment Center, Living Room/Bedroom Combo w/wall-to-wall carpeting, built-in air conditioner, Entertainment Center, Full Bath, Laundry Room w/washer & dryer, Utility Room, oil heat, heating system only 10 years old, 2 zone heat, 275 gallon oil tank, 150 amp electric, all windows replaced, custom blinds, interior raised panel doors, newly painted interior, newer central air, 1,890 square feet of living space not including Garage, roof approximately 8 years old stripped to sheathing, oversized privately fenced backyard, 6ft PVC fencing, new multi-level Trex deck, shed, underground sprinklers, Half Hallow Hills SD#5, close to Farmingdale Village’s Main Street, great shopping, restaurants, close to LIRR & Bethpage Golf Course.
/u.realgeeks.media/wealthwiserealty/Logo-1_1-min.png)
Additional Information
- Taxes
- $13,131
- Lot Size
- 7,502
- Interior Features
- Cathedral Ceiling(s), Eat-in Kitchen, Entrance Foyer, Formal Dining, Granite Counters, Storage
- Flooring
- Carpet, Ceramic Tile, Hardwood, Laminate
- Heating
- Hot Water, Oil
- Cooling System Type
- Central Air
- Sewer
- Public Sewer
- Water Source
- Public
- Appliances
- Dishwasher, Dryer, Gas Cooktop, Gas Oven, Gas Range, Microwave, Refrigerator, Washer
- Basement
- Crawl Space
- Exterior Features
- Lighting, Mailbox, Rain Gutters
- Garage Spaces
- 1
- Elementary School
- Sunquam Elementary School
- Middle School
- West Hollow Middle School
- High School
- Half Hollow Hills High School East
Mortgage Calculator
Listing courtesy of Listing Agent: Lawrence J. Theodore (ltheodore@cbamhomes.com) from Listing Office: Coldwell Banker American Homes.
Listings courtesy of OneKey® MLS as distributed by MLS GRID. Based on information submitted to the MLS GRID as of . All data is obtained from various sources and may not have been verified by broker or MLS GRID. Supplied Open House Information is subject to change without notice. All information should be independently reviewed and verified for accuracy. Properties may or may not be listed by the office/agent presenting the information.