Share this with your friends


(917) 719-1715
WealthWise Realty
401 Chestnut Ridge Road, Bedford Corners, NY 10549
- $2,250,000
- 4
- BD
- 5
- BA
- 2,607
- SqFt




- List Price
- $2,250,000
- Status
- ACTIVE
- MLS#
- 1039655
- Year Built
- 1967
- Style
- Estate, Exp Ranch, Ranch
- Bedrooms
- 4
- Bathrooms
- 5
- Acres
- 10.83
- Living Area
- 2,607
Property Description
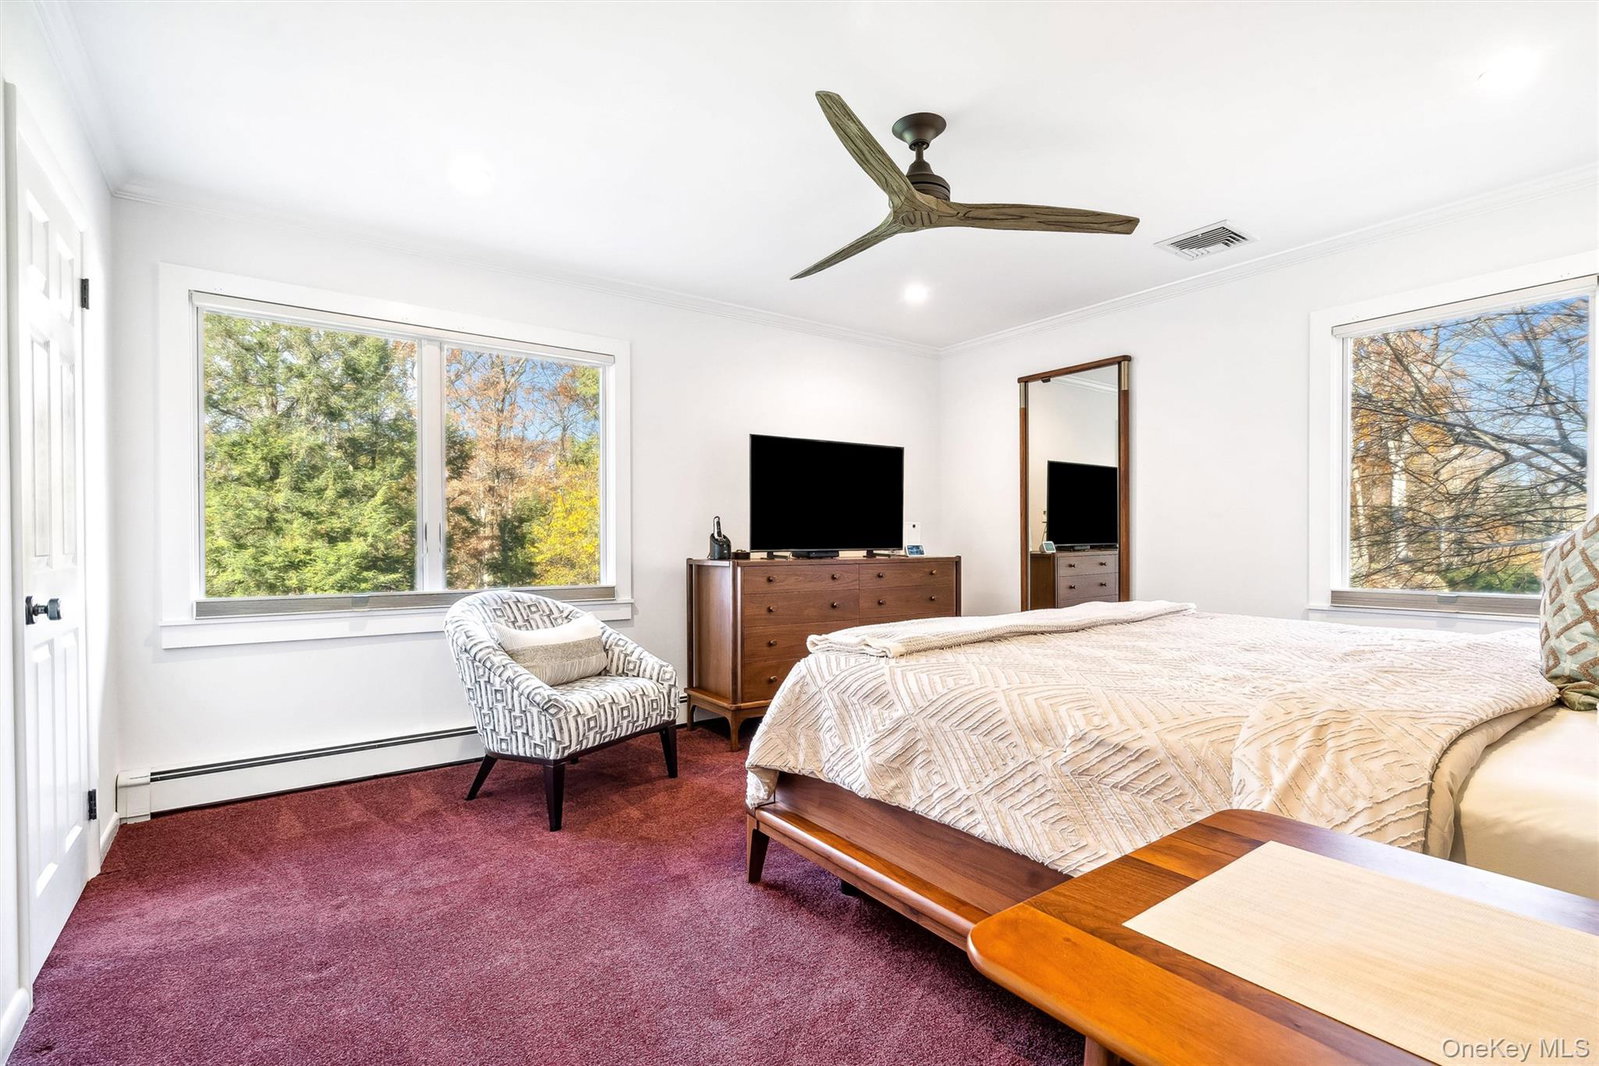
Privately set on an extraordinary 11.32 acres in the heart of Bedford Corners, this distinguished estate offers an exceptional blend of privacy, sophistication, and future potential. The gracious 4-bedroom, 4.5-bath residence is complemented by a private guest suite above the garage, ideal for extended family, guests, or a refined home office retreat. Designed for both effortless entertaining and relaxed everyday living, the home opens to a generous deck and inviting hot tub, overlooking the property's sweeping grounds and serene natural surroundings. With over 11 acres of picturesque land and subdivision potential, this rare offering provides a remarkable opportunity to enjoy an estate-like setting while exploring future possibilities. A truly exceptional property in one of Westchester County's most coveted locations.
/u.realgeeks.media/wealthwiserealty/Logo-1_1-min.png)
Additional Information
- Taxes
- $29,278
- Lot Size
- 471,769
- Interior Features
- First Floor Bedroom, Ceiling Fan(s), Chefs Kitchen, Eat-in Kitchen, Entrance Foyer, Formal Dining, Granite Counters, Kitchen Island, Open Floorplan, Open Kitchen, Primary Bathroom, Recessed Lighting, Sound System, Storage, Walk Through Kitchen, Walk-In Closet(s), Washer/Dryer Hookup
- Flooring
- Carpet, Hardwood
- Heating
- Propane, Radiant Floor
- Cooling System Type
- Central Air
- Sewer
- Septic Tank
- Water Source
- Well
- Appliances
- Convection Oven, Dishwasher, Dryer, Microwave, Range, Refrigerator, Stainless Steel Appliance(s), Washer
- Fireplaces
- 3
- Basement
- Full, Walk-Out Access
- Garage Spaces
- 5
- Elementary School
- Coman Hill
- Middle School
- H C Crittenden Middle School
- High School
- Byram Hills High School
Mortgage Calculator
Listing courtesy of Listing Agent: Debra Tricarico (dtricarico@houlihanlawrence.com) from Listing Office: Houlihan Lawrence Inc..
Listings courtesy of OneKey® MLS as distributed by MLS GRID. Based on information submitted to the MLS GRID as of . All data is obtained from various sources and may not have been verified by broker or MLS GRID. Supplied Open House Information is subject to change without notice. All information should be independently reviewed and verified for accuracy. Properties may or may not be listed by the office/agent presenting the information.