Share this with your friends


(917) 719-1715
WealthWise Realty
162 Stuyvesant Road, Oakdale, NY 11769
- $889,000
- 4
- BD
- 3
- BA
- 1,772
- SqFt




- List Price
- $889,000
- Status
- PENDING
- MLS#
- 1040672
- Year Built
- 1968
- Levels
- Two
- Style
- Hi Ranch
- Bedrooms
- 4
- Bathrooms
- 3
- Acres
- 0.26
- Living Area
- 1,772
Property Description
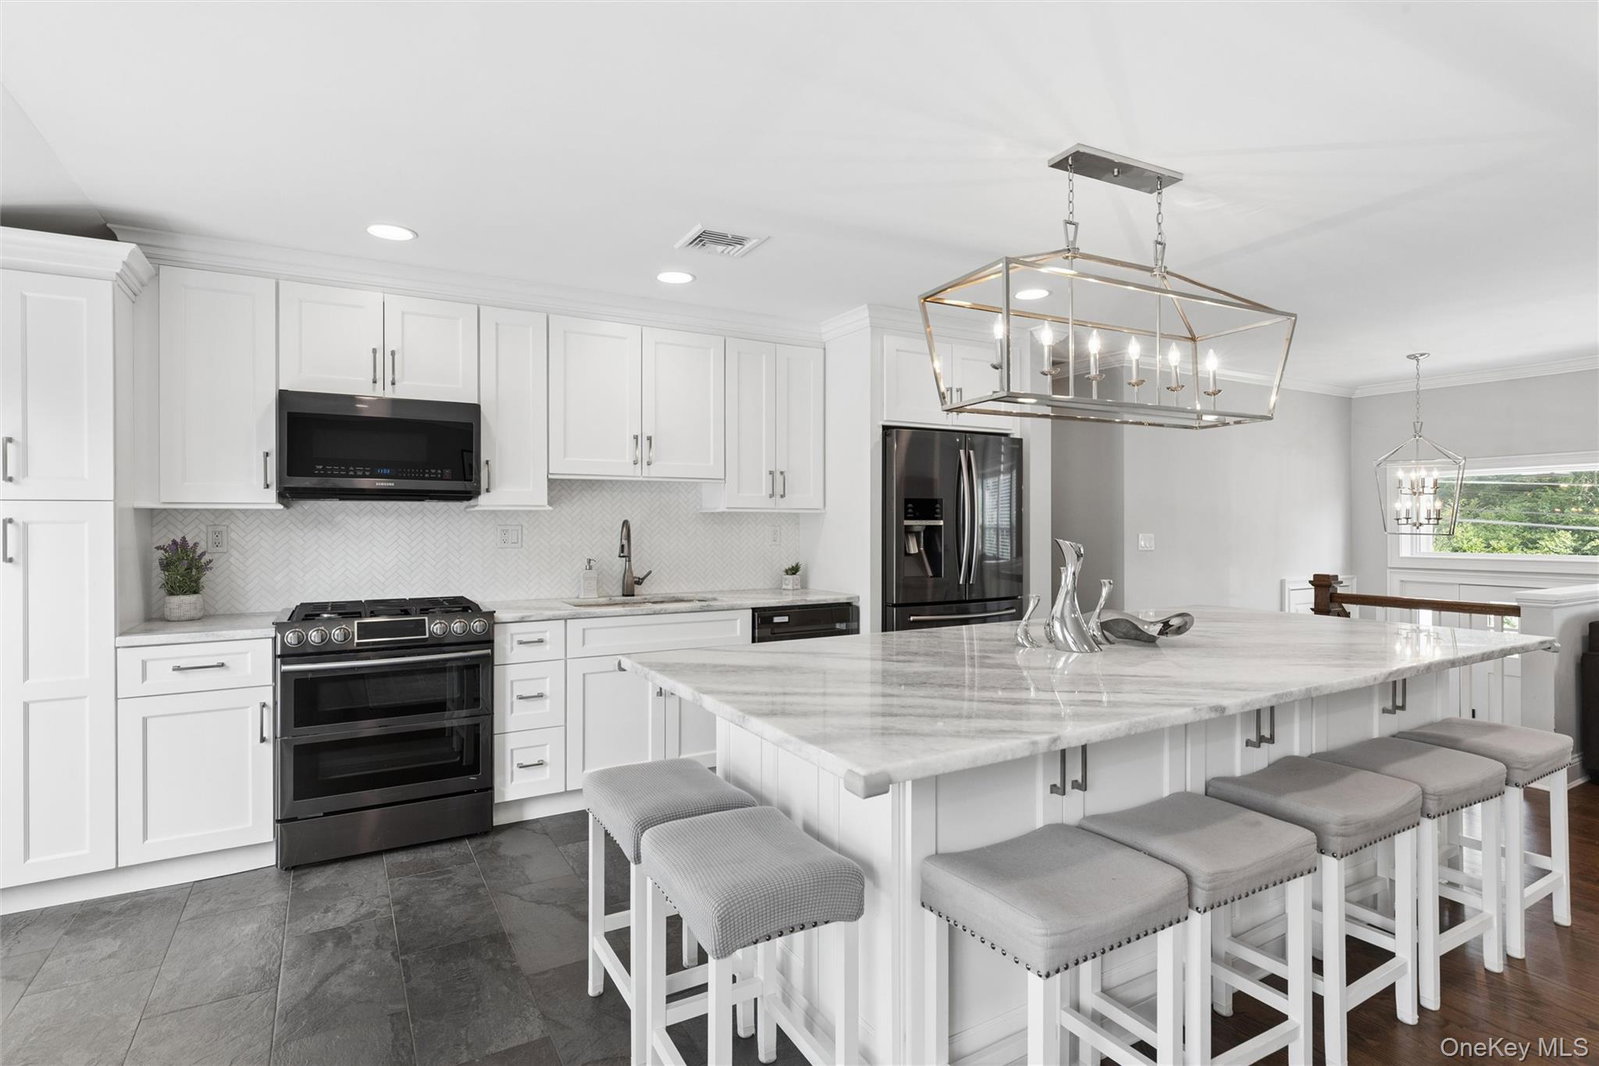
Welcome to this meticulously renovated home, FEATURING A 1 BEDROOM LEGAL ACCESSORY APT, perfect for RENTAL INCOME or family needs. Also offering the perfect blend of modern, move-in finishes and exceptional indoor-outdoor living. Nestled on a tree lined dead end street in the highly sought-after South Oakdale. Enter inside to discover a bright open floor plan designed for everyday comfort and entertaining. Just off the kitchen is your sprawling deck and lower-level patio pavers overlooking your beautiful fenced backyard. Great for recreation, dining, and entertaining. Byron Lake Park is just down the street. Easy access to restaurants, shopping, beaches, and everything the South Shore has to offer. NY State Star Rebate for taxes is $840.00
/u.realgeeks.media/wealthwiserealty/Logo-1_1-min.png)
Additional Information
- Taxes
- $14,595
- Lot Size
- 11,250
- Interior Features
- First Floor Bedroom, First Floor Full Bath, Crown Molding, Eat-in Kitchen, Entrance Foyer, Formal Dining, Kitchen Island, Open Floorplan, Open Kitchen, Pantry, Quartz/Quartzite Counters, Recessed Lighting
- Flooring
- Ceramic Tile, Hardwood
- Heating
- Baseboard, Oil, Radiant Floor
- Cooling System Type
- Central Air, Wall/Window Unit(s)
- Sewer
- Cesspool
- Water Source
- Public
- Appliances
- Dishwasher, Dryer, Gas Range, Microwave, Refrigerator, Stainless Steel Appliance(s), Washer, Indirect Water Heater
- Garage Spaces
- 2
- Parking Spaces
- 4
- Elementary School
- Idle Hour Elementary School
- Middle School
- Oakdale-Bohemia Middle School
- High School
- Connetquot High School
Mortgage Calculator
Listing courtesy of Listing Agent: Kim S. Palazzolo (kim.palazzolo@elliman.com) from Listing Office: Douglas Elliman Real Estate.
Listings courtesy of OneKey® MLS as distributed by MLS GRID. Based on information submitted to the MLS GRID as of . All data is obtained from various sources and may not have been verified by broker or MLS GRID. Supplied Open House Information is subject to change without notice. All information should be independently reviewed and verified for accuracy. Properties may or may not be listed by the office/agent presenting the information.