Share this with your friends


(917) 719-1715
WealthWise Realty
241 Tree Road, Centereach, NY 11720
- $699,000
- 3
- BD
- 3
- BA
- 1,723
- SqFt




- List Price
- $699,000
- Status
- PENDING
- MLS#
- 1041011
- Year Built
- 1957
- Levels
- Two
- Style
- Colonial
- Bedrooms
- 3
- Bathrooms
- 3
- Acres
- 0.22
- Living Area
- 1,723
Property Description
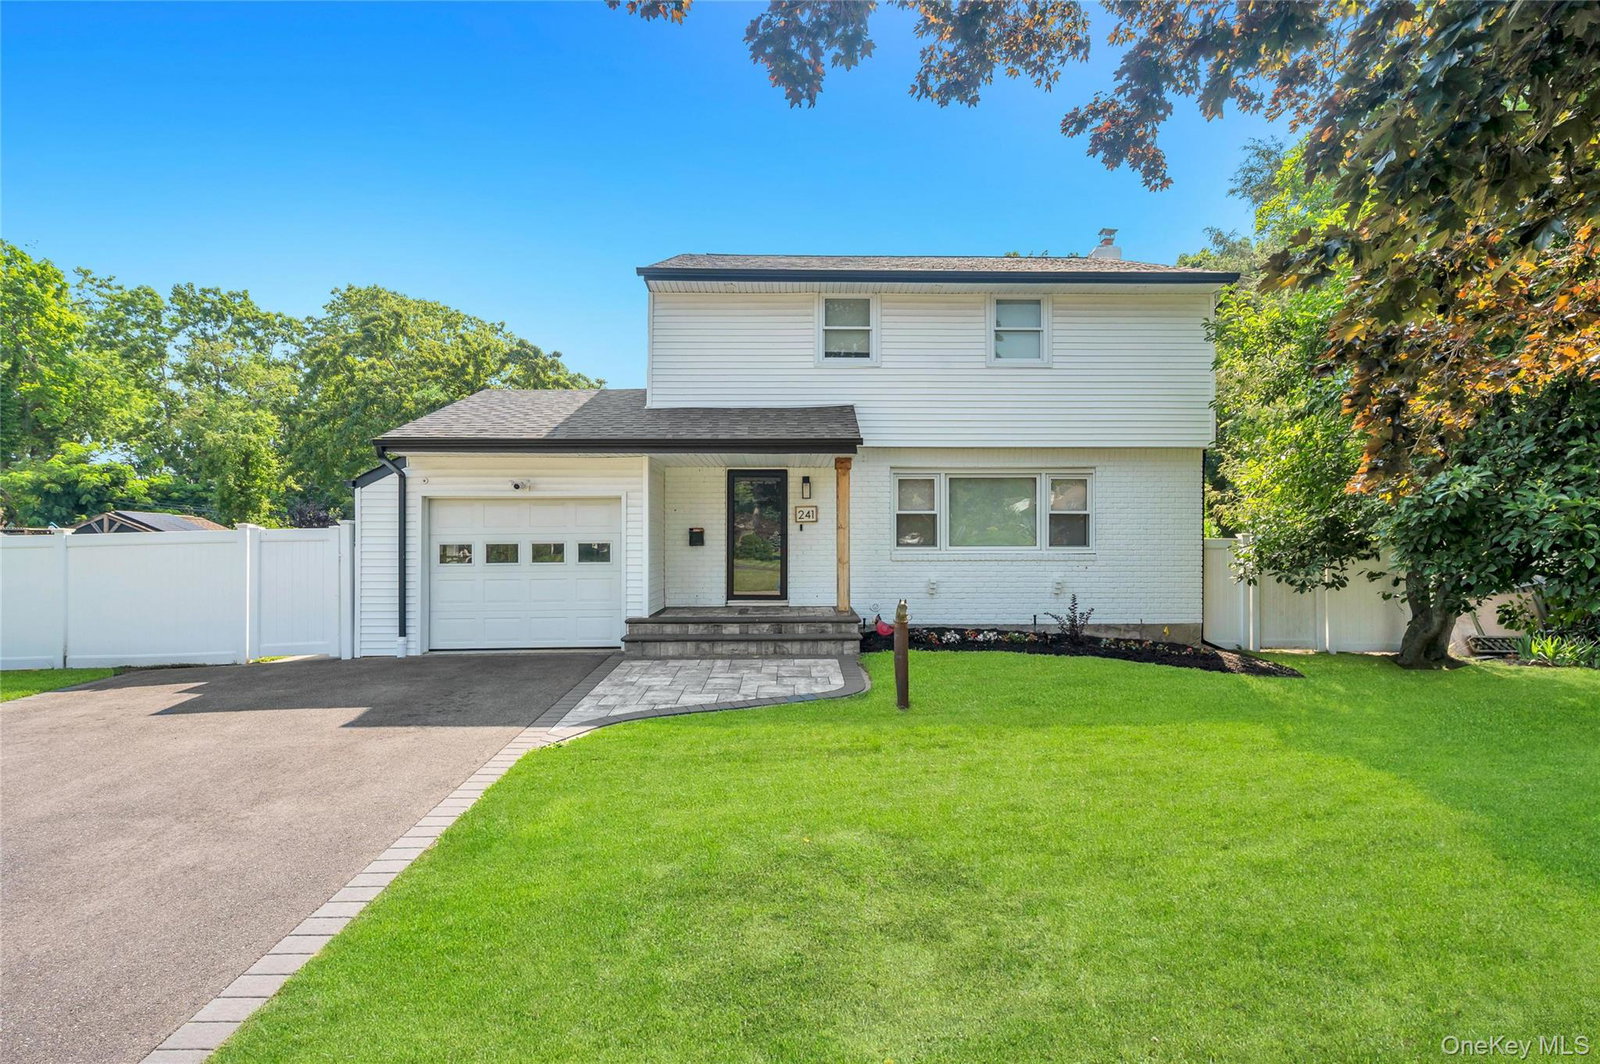
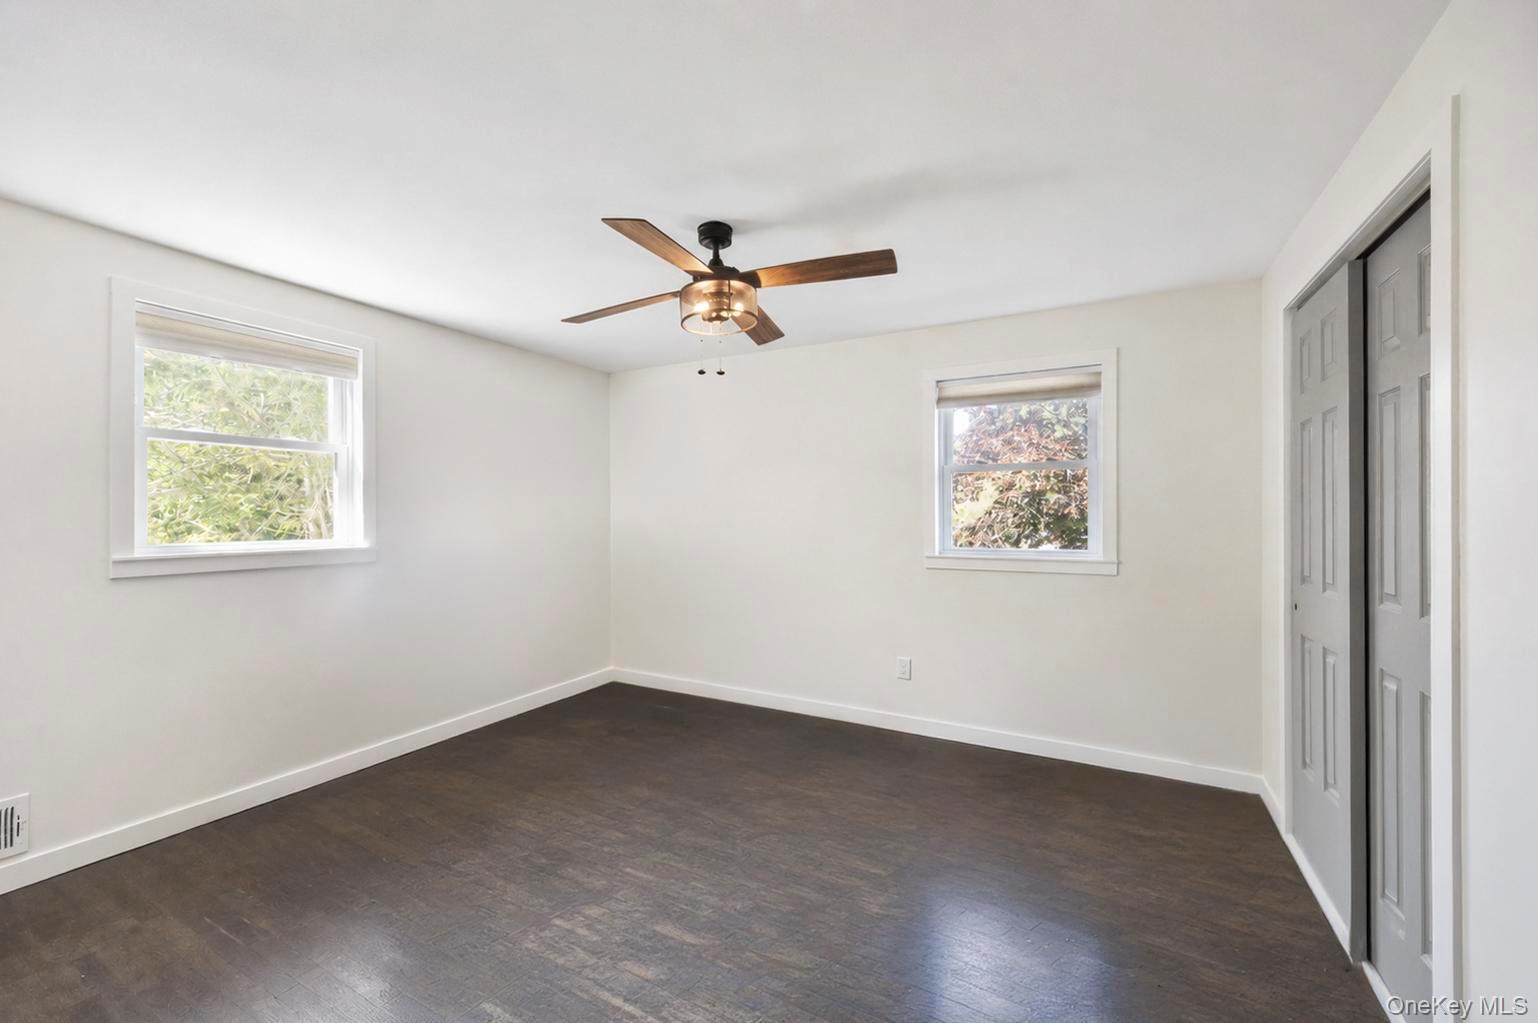
With A Complete Renovation In The Last 5 Years And Freshly Painted, All You Have To Do Is Unpack—Welcome Home! Step Into An Entertainer's Dream Floor Plan Featuring An Open-Concept Living Space With A Spacious Kitchen At The Heart Of The Home. Highlighted By A Large 5-Foot Center Island With Seating, Quartz Countertops, Tasteful Backsplash, New Cabinetry, Recessed Lighting, Exposed Wood Beams, And New Flooring. A Spacious Pantry, Office With Heating/Cooling, And Updated Half Bath Complete The Main Level. Upstairs, The Primary Bedroom Suite Features Its Own Updated Full Bath With A Tastefully Tiled Walk-In Shower, Large Shower Niche, And Elegant Shower Door. You’ll Also Find 2 Additional Bedrooms, An Updated Full Bathroom, And Linen Storage. Head To The Unfinished Basement For A Great Opportunity For Additional Living Space, Storage, And Laundry. Outside, Enjoy A Well-Manicured Lawn And Patio Perfect For Summer BBQs. LOW TAXES Under $10K and Hardwood Floors Throughout Upstairs Bedrooms. ALL New/Updated Within The Last 5 Years: Roof, Siding, Gutters, Soffits, Andersen Windows, Boiler, Kitchen, Bathrooms, 200-Amp Electric And Updated Conduit To The House, Central Air Condenser, Ductless AC In The Office, Appliances (Kitchen And Laundry), 6-Zone Front And Back Sprinklers, Vinyl-Fenced Yard, Extended Driveway With Paver Border, And Paver Stoop. Cesspool Last Serviced In 2025. Gas Heating & Cooking. You Definitely Won't Want To Miss This Home!
/u.realgeeks.media/wealthwiserealty/Logo-1_1-min.png)
Additional Information
- Taxes
- $8,913
- Lot Size
- 9,583
- Interior Features
- Ceiling Fan(s), Chandelier, Eat-in Kitchen, Entrance Foyer, Formal Dining, Kitchen Island, Open Floorplan, Open Kitchen, Pantry, Primary Bathroom, Quartz/Quartzite Counters, Recessed Lighting, Washer/Dryer Hookup
- Flooring
- Hardwood
- Heating
- Forced Air, Natural Gas
- Cooling System Type
- Central Air
- Sewer
- Cesspool
- Water Source
- Public
- Appliances
- Dishwasher, Dryer, Microwave, Oven, Range, Refrigerator, Washer
- Basement
- Full, Unfinished
- Garage Spaces
- 1
- Elementary School
- Jericho Elementary School
- Middle School
- Dawnwood Middle School
- High School
- Centereach High School
Mortgage Calculator
Listing courtesy of Listing Agent: Kerri Passamenti (kerri@teampassamenti.com) from Listing Office: BH&G R E Realty Connect.
Listings courtesy of OneKey® MLS as distributed by MLS GRID. Based on information submitted to the MLS GRID as of . All data is obtained from various sources and may not have been verified by broker or MLS GRID. Supplied Open House Information is subject to change without notice. All information should be independently reviewed and verified for accuracy. Properties may or may not be listed by the office/agent presenting the information.