Share this with your friends


(917) 719-1715
WealthWise Realty
487 Nicolls Road, Deer Park, NY 11729
- $749,999
- 4
- BD
- 3
- BA
- 1,504
- SqFt






- List Price
- $749,999
- Status
- PENDING
- MLS#
- 1041241
- Year Built
- 1990
- Style
- Hi Ranch
- Bedrooms
- 4
- Bathrooms
- 3
- Acres
- 0.23
- Living Area
- 1,504
Property Description
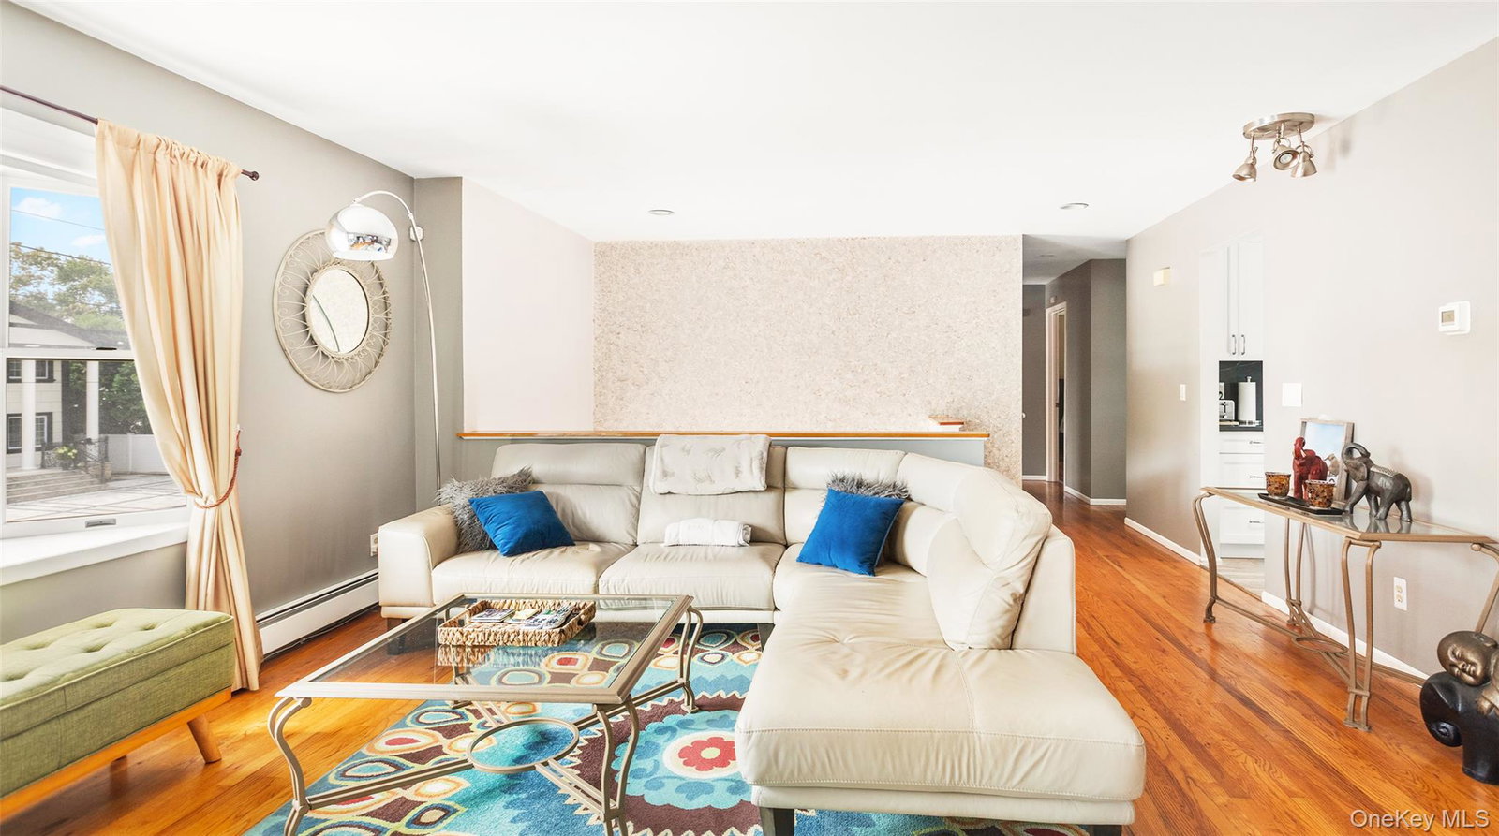
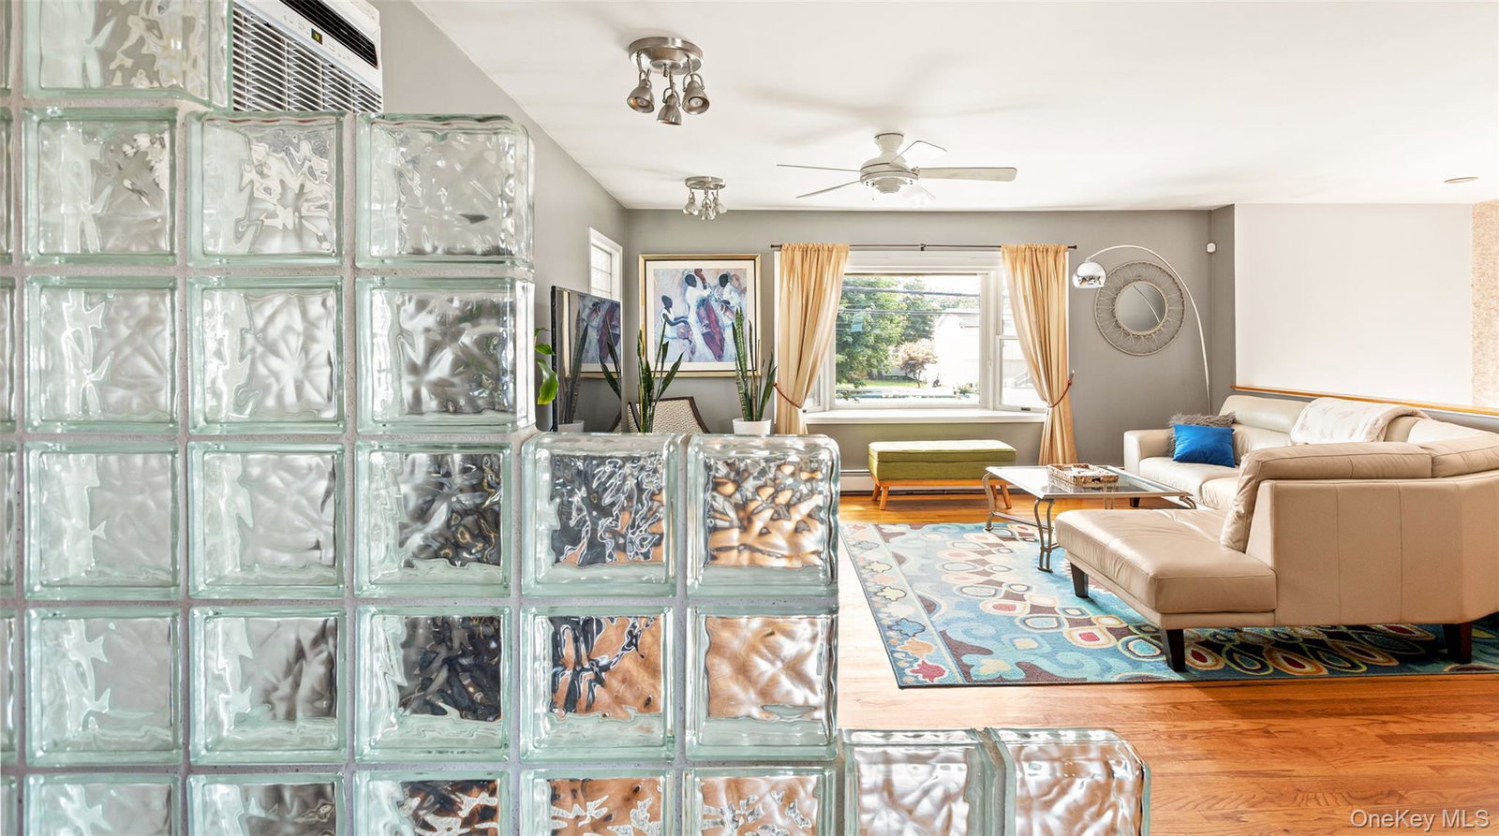
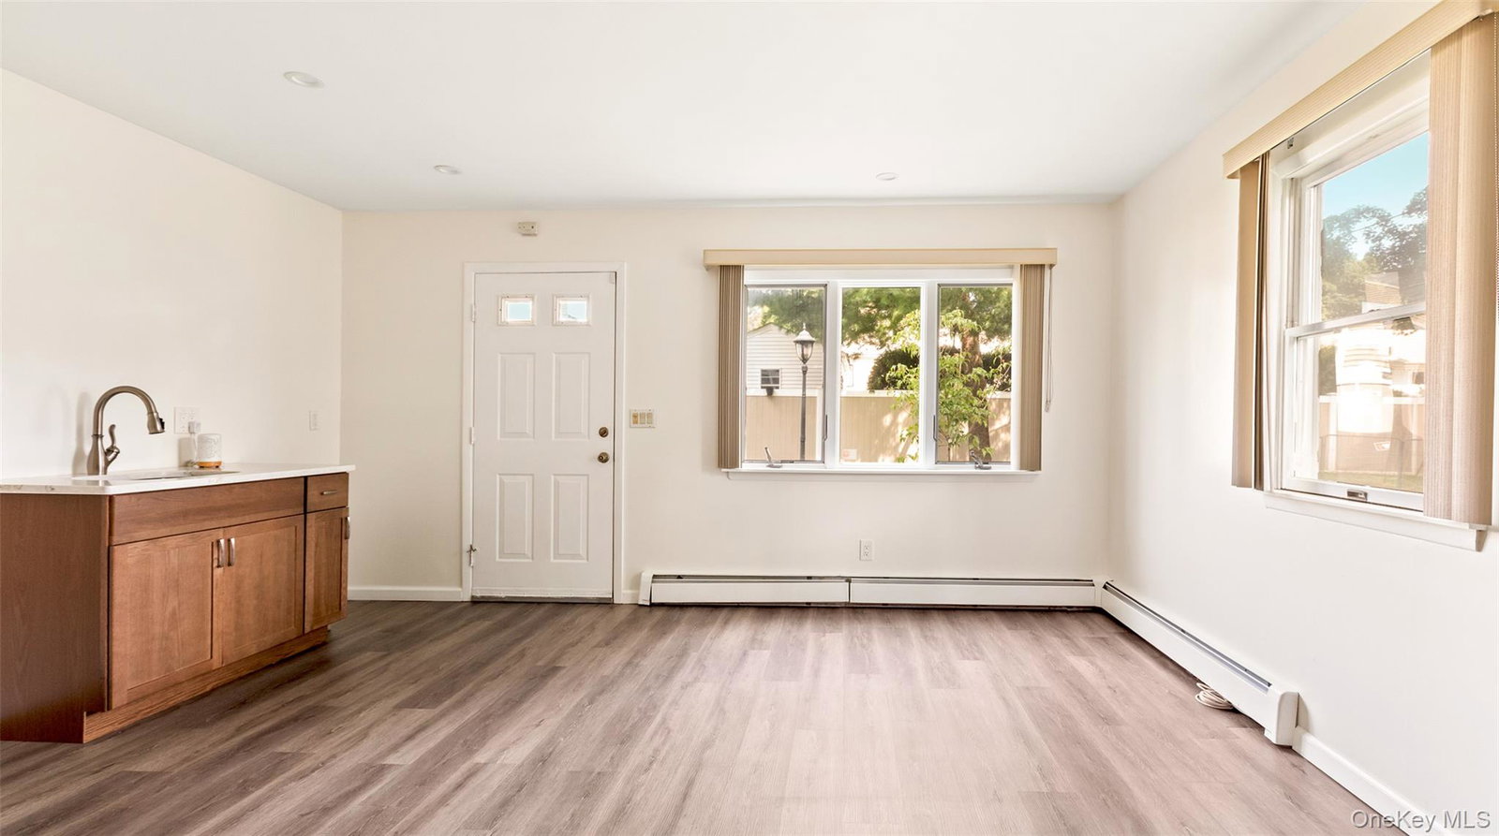
Built in 1990, meticulously maintained and beautifully updated, this spacious home features 4 bedrooms and 3 full bathrooms, offering room for everyone! As you make your way through the entry and upstairs, you'll find gleaming hardwood floors throughout, leading you into the bright and expansive living room, which opens to the formal dining room and recently renovated eat-in kitchen, with stunning custom cabinets, Quartz counters, beautiful backsplash, and stainless-steel appliances. Down the hallway, you'll find the main full bathroom, large primary bedroom, with en-suite full bathroom and ample closet space, as well as two nicely sized secondary bedrooms. Downstairs, on the ground level, through French doors, you'll find a private guest or in-law retreat, boasting new luxury laminate flooring, the 4th bedroom and 3rd full bathroom, a very large living area, with a gorgeous new wet bar, and an outside entrance to the yard. Across the hallway from the French doors, you'll find interior access to the incredibly clean and massive 2+ car garage, with tons of parking and storage space, as well as the laundry room, utility room, and another outside entrance to the yard. Outside, you'll be wowed by the park-like, fenced-in backyard, with retractable awning, updated paver patio, PVC fencing, and plenty of room to unwind and entertain. Out front, the curb appeal is undeniable, with the oversized paver driveway, tasteful landscaping, and classic design choices. Additional recent updates include the natural gas heating system, on-demand hot water heater, in-ground sprinklers (6 zones), siding, lighting, sheds, security cameras, garage door openers, and more! Beautifully updated and thoughtfully designed, 487 Nicolls Road is ready to welcome you home.
/u.realgeeks.media/wealthwiserealty/Logo-1_1-min.png)
Additional Information
- Taxes
- $13,890
- Lot Size
- 10,000
- Interior Features
- First Floor Bedroom, First Floor Full Bath, Breakfast Bar, Ceiling Fan(s), Chefs Kitchen, Eat-in Kitchen, Formal Dining, In-Law Floorplan, Kitchen Island, Natural Woodwork, Open Floorplan, Open Kitchen, Primary Bathroom, Quartz/Quartzite Counters, Recessed Lighting, Storage
- Flooring
- Hardwood, Tile, Vinyl
- Heating
- Baseboard
- Cooling System Type
- Wall/Window Unit(s)
- Sewer
- Cesspool
- Water Source
- Public
- Appliances
- Dryer, Stainless Steel Appliance(s), Washer
- Garage Spaces
- 2
- Elementary School
- John Quincy Adams Primary School
- Middle School
- Robert Frost Middle School
- High School
- Deer Park High School
Mortgage Calculator
Listing courtesy of Listing Agent: Christopher M. Cheeseman (TheCJTeamHomes@Gmail.com) from Listing Office: Oasis Realty Group LLC.
Listings courtesy of OneKey® MLS as distributed by MLS GRID. Based on information submitted to the MLS GRID as of . All data is obtained from various sources and may not have been verified by broker or MLS GRID. Supplied Open House Information is subject to change without notice. All information should be independently reviewed and verified for accuracy. Properties may or may not be listed by the office/agent presenting the information.