Share this with your friends


(917) 719-1715
WealthWise Realty
144 Dawn Drive, Shirley, NY 11967
- $750,000
- 3
- BD
- 3
- BA
- 1,774
- SqFt




- List Price
- $750,000
- Status
- ACTIVE
- MLS#
- 1041291
- Year Built
- 2010
- Levels
- Two
- Style
- Colonial
- Bedrooms
- 3
- Bathrooms
- 3
- Acres
- 0.41
- Living Area
- 1,774
Property Description
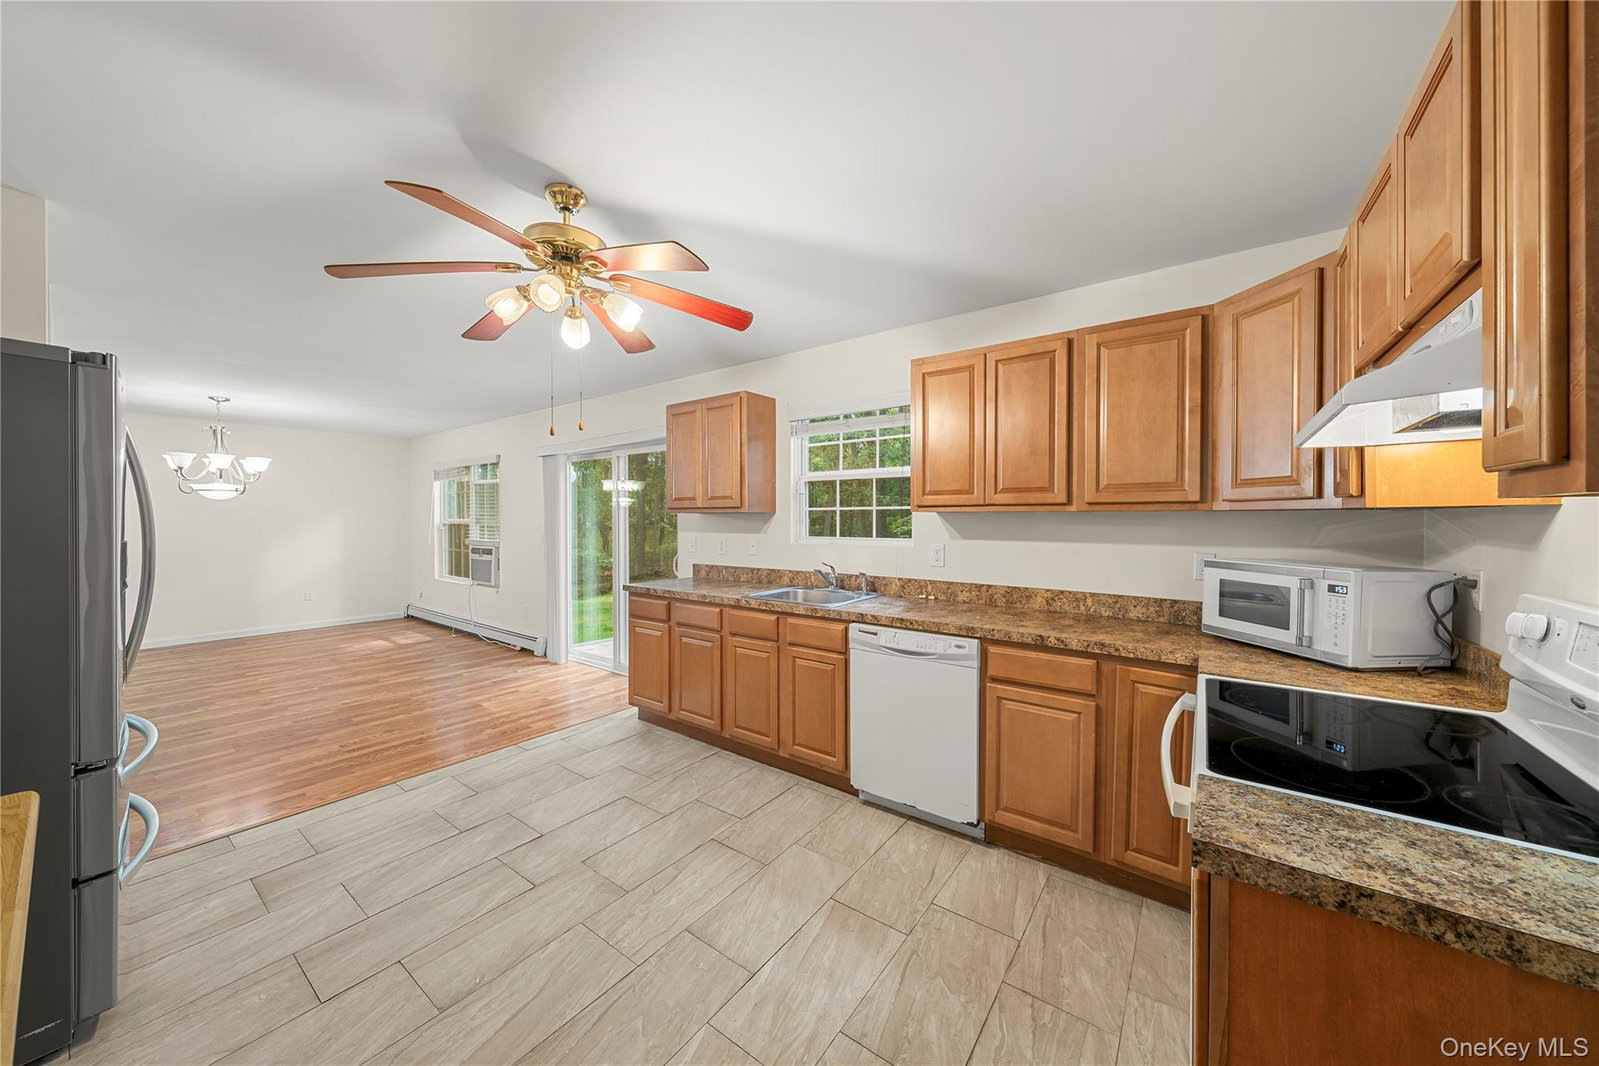
Welcome to 144 Dawn Drive in Shirley, a beautifully maintained home combining generous living space, a flexible layout, and everyday convenience in a location that keeps you close to everything you need. Built in 2010 by the current owner’s family, this home has had just one owner and has been carefully maintained from the beginning. The first floor features a bright, open layout connecting the living room, dining area, and kitchen, creating a comfortable flow that works equally well for everyday living and entertaining. Sliding doors from the kitchen lead directly to the backyard and a recently installed large patio, making it easy to enjoy indoor-outdoor living throughout the warmer months. Whether you’re hosting a gathering, enjoying dinner outside, or simply relaxing at home, the backyard gives you plenty of room to make the space your own. The first floor also includes an additional living area that adds valuable flexibility. With proper permits and approvals, this space may have the potential to be converted into a first-floor bedroom. Nearby, the half bathroom sits beside an oversized pantry, and buyers who may not need the extra pantry space could explore the possibility of expanding the half bath into a full bathroom, also subject to proper permits and approvals. Upstairs, you’ll find three bedrooms and two full bathrooms, including a spacious primary suite with its own private full bathroom and an oversized closet. The home continues to provide even more space downstairs with a large basement featuring high ceilings and a separate outside entrance. It’s a great area for recreation, storage, a home office, hobbies, or other permitted uses. Set on a generously sized property along a quiet street, there is plenty of outdoor space for relaxing, entertaining, gardening, and enjoying time at home. The location is another major highlight. Beaches, parks, schools, shopping, medical facilities, places of worship, and major roadways are all just minutes away. The Mastic-Shirley LIRR station is also nearby, making travel toward New York City more convenient. Major banks, retailers, coffee shops, restaurants, and everyday necessities are all close at hand, including Home Depot, Starbucks, Dunkin’, McDonald’s, Applebee’s, Chipotle’s, Wendy’s, Taco Bell, Sonic, Dollar Tree, The UPS Store, CVS, Marshall’s, Stop&Shop, and so much more, there’s too many to list. With its spacious layout, flexible living areas, large property, convenient location, and the opportunity to become only its second owner, 144 Dawn Drive is ready for its next chapter. Disclosure: Most listing photographs have been virtually staged and/or digitally enhanced for illustrative and marketing purposes. Furnishings and certain visual elements shown may not be present at the property. Buyers should rely on their in-person inspection of the property.
/u.realgeeks.media/wealthwiserealty/Logo-1_1-min.png)
Additional Information
- Taxes
- $11,040
- Lot Size
- 18,071
- Interior Features
- First Floor Full Bath, Eat-in Kitchen, Formal Dining, Open Kitchen, Pantry
- Flooring
- Laminate
- Heating
- Electric, Oil
- Cooling System Type
- Wall/Window Unit(s)
- Sewer
- Public Sewer
- Water Source
- Public
- Appliances
- Dishwasher, Electric Cooktop, Electric Oven, Electric Water Heater, Refrigerator, Stainless Steel Appliance(s), Washer, Indirect Water Heater
- Basement
- Finished, Full
- Garage Spaces
- 1
- Elementary School
- William Floyd Elementary School
- Middle School
- William Floyd Middle School
- High School
- William Floyd High School
Mortgage Calculator
Listing courtesy of Listing Agent: Cesar Jimenez RENE (cesarwithlptrealty@gmail.com) from Listing Office: LPT Realty Tri-State LLC.
Listings courtesy of OneKey® MLS as distributed by MLS GRID. Based on information submitted to the MLS GRID as of . All data is obtained from various sources and may not have been verified by broker or MLS GRID. Supplied Open House Information is subject to change without notice. All information should be independently reviewed and verified for accuracy. Properties may or may not be listed by the office/agent presenting the information.