61 Ocean Avenue, Islip, NY 11751
- $2,149,000
- 8
- BD
- 6
- BA
- 5,145
- SqFt






- List Price
- $2,149,000
- Status
- ACTIVE
- MLS#
- 1042189
- Year Built
- 1850
- Levels
- Three Or More
- Style
- Colonial, Other, Victorian
- Bedrooms
- 8
- Bathrooms
- 6
- Acres
- 0.53
- Living Area
- 5,145
Property Description
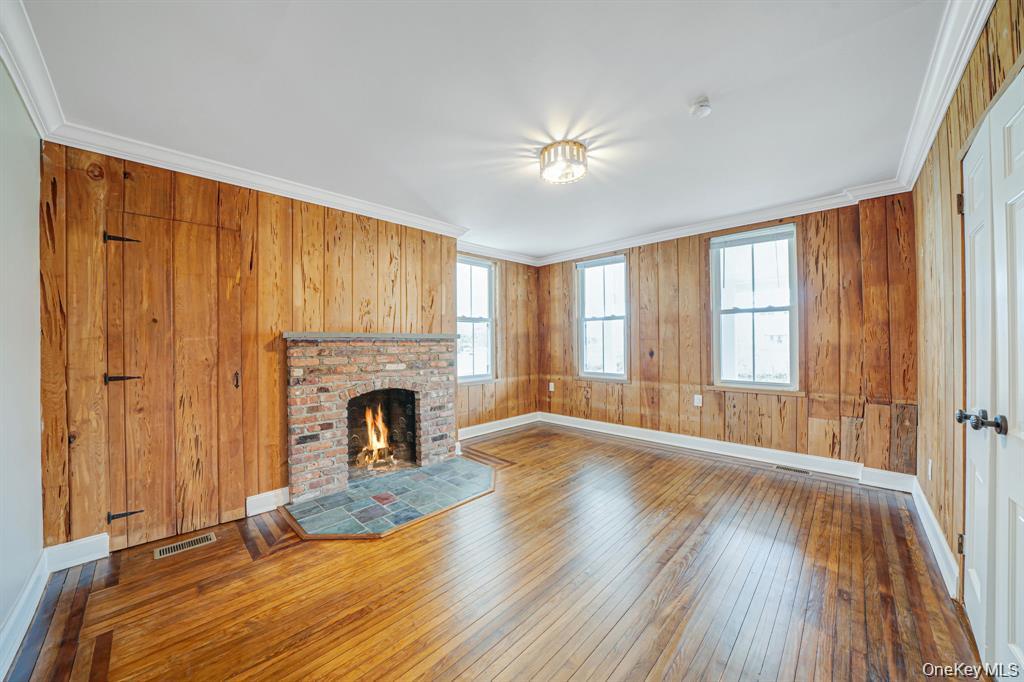
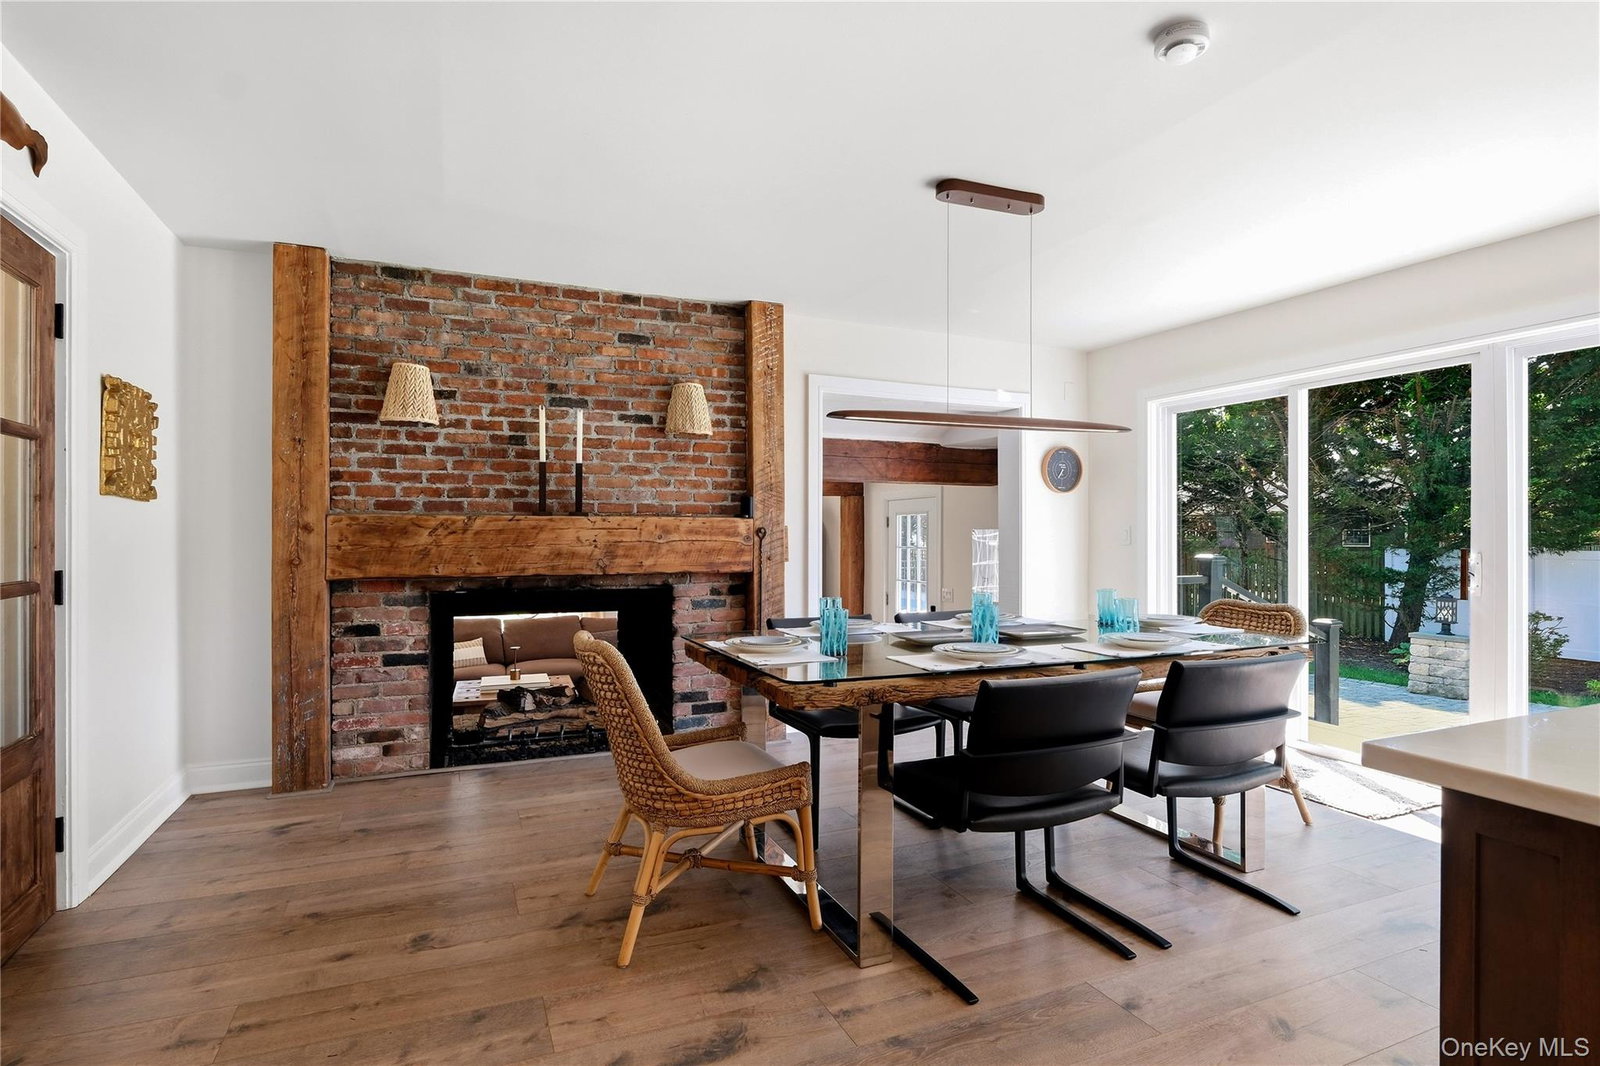
Step into a piece of Islip history with this extraordinary 1850s Colonial, a remarkable three-story residence offering approximately 5,145 square feet of living space, 8 bedrooms, 5 full bathrooms, 1 half bath and three separate staircases. Rich in architectural character and thoughtfully updated with modern amenities, this distinctive home beautifully blends historic craftsmanship with contemporary luxury. A grand entryway and sweeping staircase introduce an impressive interior showcasing original details, exposed wood beams, hardwood floors and multiple fireplaces. The formal living room features a wood-burning fireplace, while the chef’s kitchen is appointed with top-of-the-line appliances, a striking 10-foot island, exposed beams and an original fireplace converted to gas. An adjacent pantry and laundry area add convenience. The main level continues with a dramatic family room featuring soaring cathedral ceilings and a gas fireplace, along with a spacious office or optional bedroom with its own fireplace. A custom rear staircase leads to the serene primary suite overlooking the picturesque park-like grounds. The luxurious en-suite bath features a freestanding soaking tub, oversized walk-in shower with multiple body sprays and a custom walk-in closet. Additional bedrooms, full bathrooms and a second laundry area complete the second level. Ascend the home’s original winding staircase to the third story, where additional bedrooms and a spacious recreation room offer exceptional versatility, complemented by abundant closets and a finished storage room. Outside, expansive park-like grounds create a private outdoor oasis highlighted by a beautifully designed, fully fenced heated saltwater in-ground pool. A dedicated pool house/cabana with a changing room and full bathroom enhances the resort-style setting, while an additional shed provides convenient storage. The detached two-car garage is equipped with a Tesla Universal Wall Connector for EV charging. A rare opportunity to experience the history, craftsmanship and architectural character of an 1850s residence beautifully enhanced for modern living in the heart of Islip.
/u.realgeeks.media/wealthwiserealty/Logo-1_1-min.png)
Additional Information
- Taxes
- $20,371
- Lot Size
- 23,087
- Interior Features
- First Floor Bedroom, First Floor Full Bath, Beamed Ceilings, Breakfast Bar, Built-in Features, Cathedral Ceiling(s), Ceiling Fan(s), Chandelier, Chefs Kitchen, Eat-in Kitchen, ENERGY STAR Qualified Door(s), Entrance Foyer, Formal Dining, Granite Counters, High Ceilings, Kitchen Island, Walk-In Closet(s), Washer/Dryer Hookup
- Flooring
- Hardwood
- Heating
- Natural Gas
- Cooling System Type
- Central Air
- Sewer
- Public Sewer
- Water Source
- Public
- Appliances
- Convection Oven, Cooktop, Dishwasher, Dryer, ENERGY STAR Qualified Appliances
- Basement
- Bilco Door(s), Unfinished
- Garage Spaces
- 2
- Elementary School
- Wing Elementary School
- Middle School
- Islip Middle School
- High School
- Islip High School
Mortgage Calculator
Listing courtesy of Listing Agent: Julie Vitrano SFR (julievitrano@gmail.com) from Listing Office: OverSouth LLC.
Listings courtesy of OneKey® MLS as distributed by MLS GRID. Based on information submitted to the MLS GRID as of . All data is obtained from various sources and may not have been verified by broker or MLS GRID. Supplied Open House Information is subject to change without notice. All information should be independently reviewed and verified for accuracy. Properties may or may not be listed by the office/agent presenting the information.