Share this with your friends


(917) 719-1715
WealthWise Realty
790 Vanston Road, Cutchogue, NY 11935
- $1,499,000
- 3
- BD
- 3
- BA
- 2,370
- SqFt




- List Price
- $1,499,000
- Status
- ACTIVE
- MLS#
- 1046222
- Price Change
- ▼ $100,000 1791439970
- Year Built
- 1975
- Style
- Cape Cod
- Bedrooms
- 3
- Bathrooms
- 3
- Acres
- 0.65
- Living Area
- 2,370
Property Description
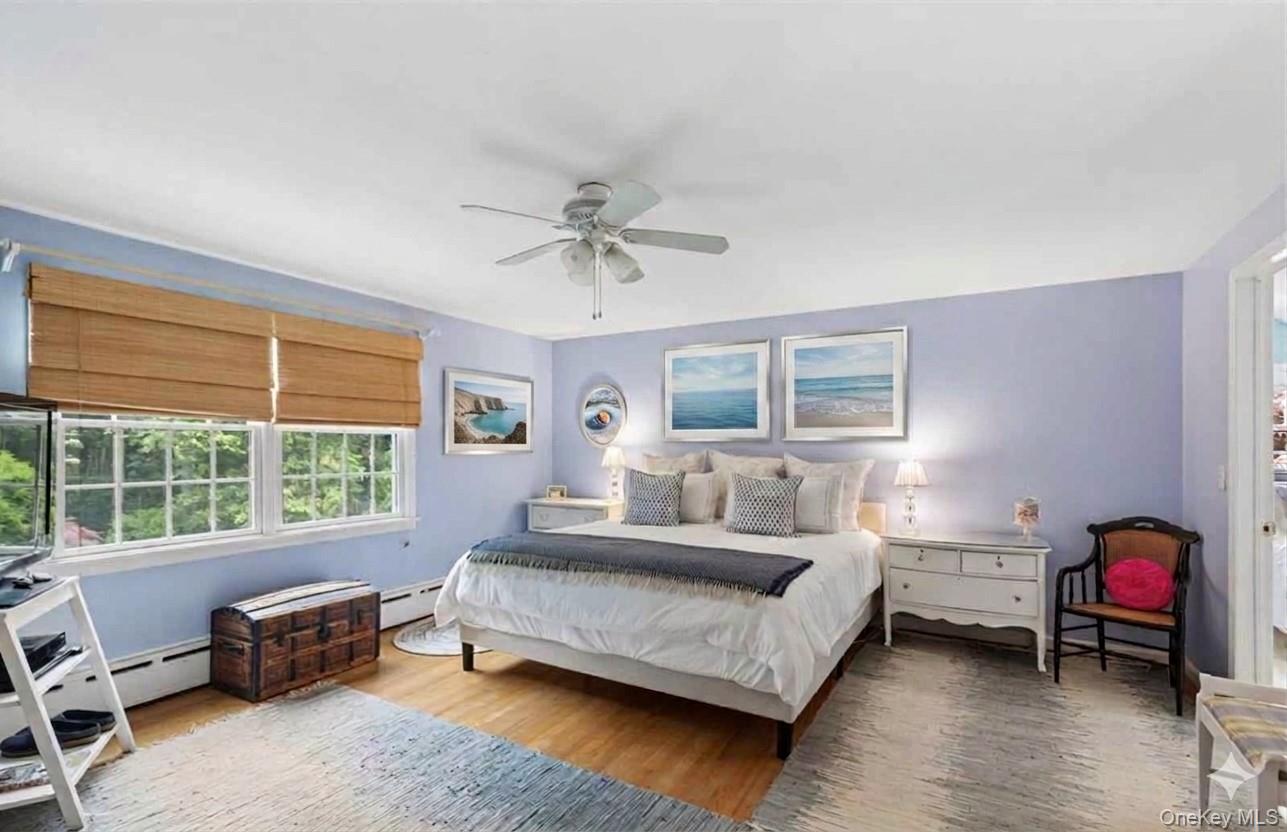
790 Vanston Road is a meticulously maintained, spacious 1.5 story modified Cape set on a beautifully landscaped 0.65-acre lot in prestigious Nassau Point. This 3-bedroom, 3-bath home features a desirable first-floor primary suite, an open kitchen flowing seamlessly into the family room with a striking fireplace, creating the perfect setting for effortless entertaining. Separate living room, formal dining room, and bonus rooms galore provide flexibility for a home office, gym, or hobbies. Enjoy year-round living from the covered porch with radiant heat, host gatherings on the expansive patio, and take advantage of the generous yard, which offers plenty of room for a pool. Additional highlights include a 2-car garage, a partial house propane generator, and a full basement offering storage and future possibilities. New high-efficiency Reverse Osmosis (RO) water purification system and softener. Blending timeless coastal charm, thoughtful design, and an unparalleled setting, this is a rare opportunity to own a refined sanctuary in one of the North Fork’s most desirable and exclusive enclaves. Enjoy access to private bay beaches and rights-of-way providing water access to residents throughout the peninsula, along with the opportunity to join the voluntary community association.
/u.realgeeks.media/wealthwiserealty/Logo-1_1-min.png)
Additional Information
- Taxes
- $13,807
- Hoa Fee
- $275
- Lot Size
- 28,314
- Interior Features
- First Floor Bedroom, First Floor Full Bath, Breakfast Bar, Chefs Kitchen, Double Vanity, Eat-in Kitchen, Entrance Foyer, Formal Dining, Granite Counters, High Ceilings, Natural Woodwork, Open Floorplan, Original Details, Primary Bathroom, Master Downstairs, Storage
- Flooring
- Ceramic Tile, Hardwood
- Heating
- Oil, Radiant Floor
- Cooling System Type
- Central Air
- Sewer
- Cesspool
- Water Source
- Well
- Appliances
- Dishwasher, Dryer, Freezer, Microwave, Oven, Range, Refrigerator, Stainless Steel Appliance(s), Washer
- Fireplaces
- 1
- Basement
- Bilco Door(s), Full, Unfinished
- Garage Spaces
- 2
- Elementary School
- Mattituck-Cutchogue Elementary Sch
- Middle School
- Mattituck Junior-Senior High School
- High School
- Mattituck Junior-Senior High School
Mortgage Calculator
Listing courtesy of Listing Agent: Andrea Parks (andrea.parks@elliman.com) from Listing Office: Douglas Elliman Real Estate.
Listings courtesy of OneKey® MLS as distributed by MLS GRID. Based on information submitted to the MLS GRID as of . All data is obtained from various sources and may not have been verified by broker or MLS GRID. Supplied Open House Information is subject to change without notice. All information should be independently reviewed and verified for accuracy. Properties may or may not be listed by the office/agent presenting the information.