Share this with your friends


(917) 719-1715
WealthWise Realty
40 Iroquois Drive, Brightwaters, NY 11718
- $975,000
- 4
- BD
- 4
- BA
- 2,451
- SqFt


- List Price
- $975,000
- Status
- ACTIVE
- MLS#
- 1068397
- Year Built
- 1973
- Style
- Colonial
- Bedrooms
- 4
- Bathrooms
- 4
- Acres
- 0.30
- Living Area
- 2,451
Property Description
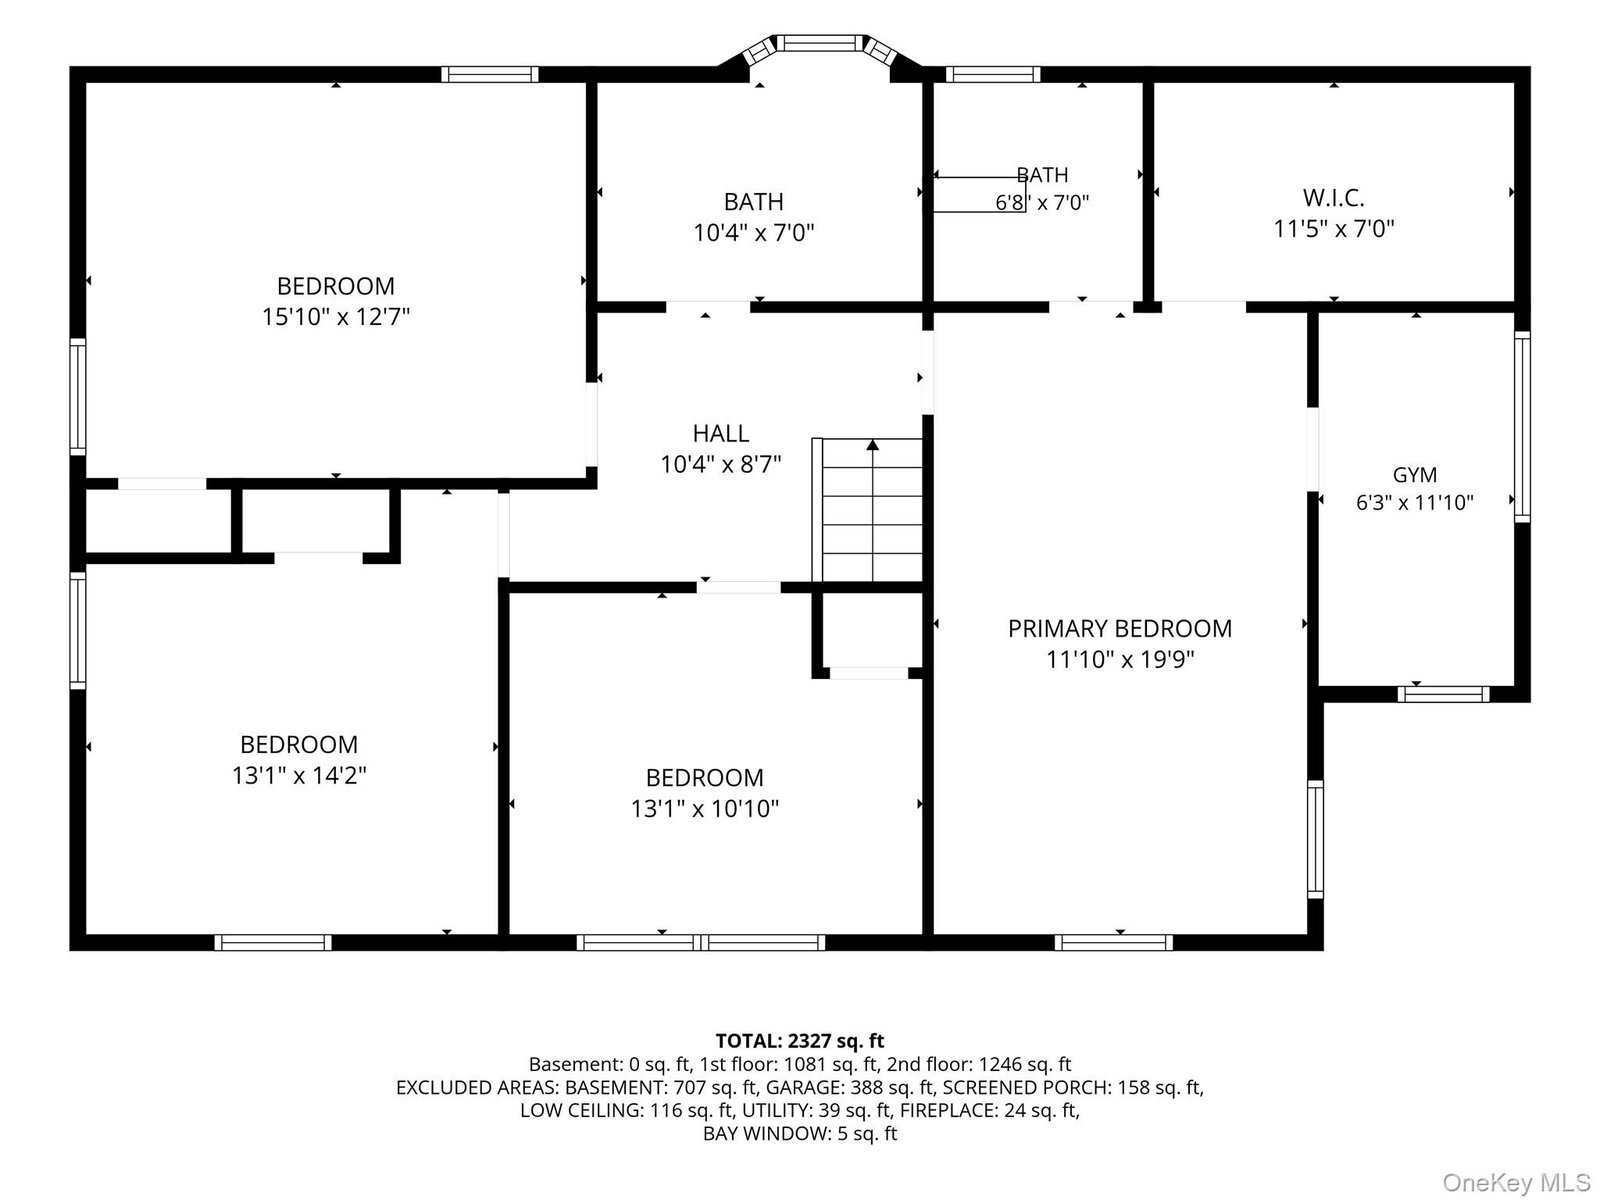
Welcome to 40 Iroquois Drive, an Elegant Center Hall Colonial situated on a beautifully landscaped corner lot in the desirable Village of Brightwaters. Offering approximately 2,327 square feet of living space, this four-bedroom residence combines timeless charm with spacious, sun-filled interiors. Hardwood floors complement the inviting living room, formal dining room, and comfortable family room featuring a stunning stone fireplace. The spacious kitchen offers updated appliances, generous cabinetry, and a charming breakfast nook overlooking the picturesque grounds. The expansive primary suite provides a private retreat with a sitting area, walk-in closet, and en-suite bath. Beautifully renovated bathrooms add to the home’s appeal. Outdoors, meticulously manicured, park-like grounds feature lush landscaping, mature trees, a spacious deck, screened-in porch, and fire pit, creating an exceptional setting for entertaining and relaxation. Additional highlights include two driveways, an attached two-car garage, and outstanding curb appeal. A wonderful opportunity to enjoy classic elegance, beautiful surroundings, and the distinctive charm of Brightwaters Village.

Additional Information
- Taxes
- $16,640
- Lot Size
- 13,068
- Interior Features
- First Floor Full Bath, Built-in Features, Cathedral Ceiling(s), Ceiling Fan(s), Central Vacuum, Chefs Kitchen, Crown Molding, Eat-in Kitchen, Entrance Foyer, Formal Dining, High Ceilings, Kitchen Island, Natural Woodwork, Open Kitchen, Original Details, Pantry, Primary Bathroom, Master Downstairs, Recessed Lighting, Smart Thermostat, Soaking Tub, Storage, Walk Through Kitchen, Walk-In Closet(s), Washer/Dryer Hookup
- Flooring
- Hardwood
- Heating
- Oil, Radiant Floor
- Cooling System Type
- Central Air
- Sewer
- Public Sewer
- Water Source
- Public
- Appliances
- Cooktop, Dishwasher, Dryer, Oven, Refrigerator, Stainless Steel Appliance(s), Washer
- Fireplaces
- 1
- Basement
- Full
- Garage Spaces
- 2
- Elementary School
- South Country School
- Middle School
- Bay Shore Middle School
- High School
- Bay Shore Senior High School
How much is your home worth?
...get instant property value now!
Mortgage Calculator
Listing courtesy of Listing Agent: Luna Bond (Luna.bond@elliman.com) from Listing Office: Douglas Elliman Real Estate.
Listings courtesy of OneKey® MLS as distributed by MLS GRID. Based on information submitted to the MLS GRID as of . All data is obtained from various sources and may not have been verified by broker or MLS GRID. Supplied Open House Information is subject to change without notice. All information should be independently reviewed and verified for accuracy. Properties may or may not be listed by the office/agent presenting the information.