Share this with your friends


(917) 719-1715
WealthWise Realty
50 Pheasant Ln, Brooklyn, CT 06234
- $815,000
- 3
- BD
- 3
- BA
- 3,638
- SqFt
- Sold Price
- $815,000
- List Price
- $799,900
- Status
- CLOSED
- MLS#
- 24086181
- Closing Date
- May 23, 2025
- Year Built
- 2006
- Style
- Colonial
- Bedrooms
- 3
- Bathrooms
- 3
- Acres
- 1.30
- Living Area
- 3,638
Property Description
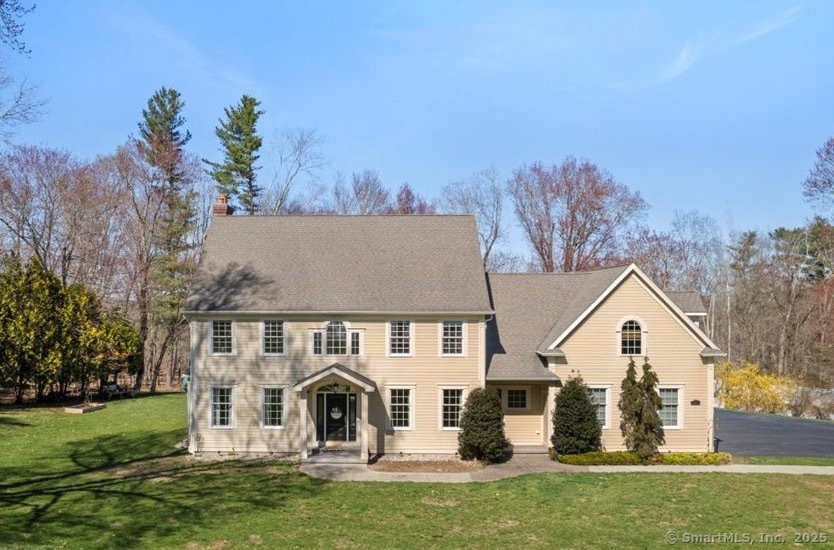
This stunning custom-built 3638 sq ft colonial offers unparalleled luxury and craftsmanship. From the moment you step inside, you'll be captivated by the exquisite millwork, including coffered ceilings in the living room, custom columns, and crown molding throughout. The 9-foot ceilings and expansive rooms with gorgeous maple hardwood floors create an open, airy feel, perfect for both everyday living and entertaining, while the dual staircases make an impressive statement that further illustrates the incredible floorplan of this home. The gourmet kitchen features two large islands, granite countertops, and stainless steel appliances including dual Electrolux convection ovens. The living room, with its elegant fireplace, is the perfect spot to relax and offers french door access to the Trex deck and backyard. The primary suite is a true retreat, complete with a private balcony, gas fireplace, dual walk-in closets, and a spa-like en suite bath with a soaking tub and separate shower. The second-floor offers two additional large bedrooms, laundry room, and a spacious bonus room. Additional custom features include a 3-car heated garage, Andersen windows, composite siding, and a Generac whole-house generator. The walk-up attic and unfinished basement offer potential for additional future living space. Located on a quiet cul-de-sac in one of Brooklyn's most desirable neighborhoods, this home is a true gem for buyers who seek sophistication and style beyond builder basics.
/u.realgeeks.media/wealthwiserealty/Logo-1_1-min.png)
Additional Information
- Taxes
- $10,197
- Lot Size
- 56,628
- Interior Features
- Open Floor Plan
- Heating
- Hot Air
- Cooling System Type
- Central Air
- Sewer
- Septic Tank
- Water Source
- Private Well
- Appliances
- Gas Cooktop, Refrigerator, Dishwasher, Disposal, Washer, Dryer
- Fireplaces
- 2
- Basement
- Full, Unfinished
- Exterior Features
- Balcony, Underground Utilities, Deck, Lighting
- Garage Spaces
- 3
- Elementary School
- Brooklyn
- Middle School
- Brooklyn
- High School
- Woodstock Academy or Killingly
How much is your home worth?
...get instant property value now!
Mortgage Calculator
Listing courtesy of Doug Coby from Property Edge
Listing courtesy of Doug Coby from Property Edge
The data relating to real estate for sale on this website appears in part through the SMARTMLS Internet Data Exchange program, a voluntary cooperative exchange of property listing data between licensed real estate brokerage firms, and is provided by SMARTMLS through a licensing agreement. Listing information is from various brokers who participate in the SMARTMLS IDX program and not all listings may be visible on the site. The property information being provided on or through the website is for the personal, non-commercial use of consumers and such information may not be used for any purpose other than to identify prospective properties consumers may be interested in purchasing. Some properties which appear for sale on the website may no longer be available because they are for instance, under contract, sold or are no longer being offered for sale. Property information displayed is deemed reliable but is not guaranteed. Copyright 2026 SmartMLS, Inc.