Share this with your friends


(917) 719-1715
WealthWise Realty
316 Allen Hill Rd, Brooklyn, CT 06234
- $842,000
- 4
- BD
- 5
- BA
- 5,479
- SqFt
- Sold Price
- $842,000
- List Price
- $837,000
- Status
- CLOSED
- MLS#
- 24165938
- Closing Date
- Jul 09, 2026
- Year Built
- 2005
- Style
- Colonial
- Bedrooms
- 4
- Bathrooms
- 5
- Acres
- 2.30
- Living Area
- 5,479
Property Description
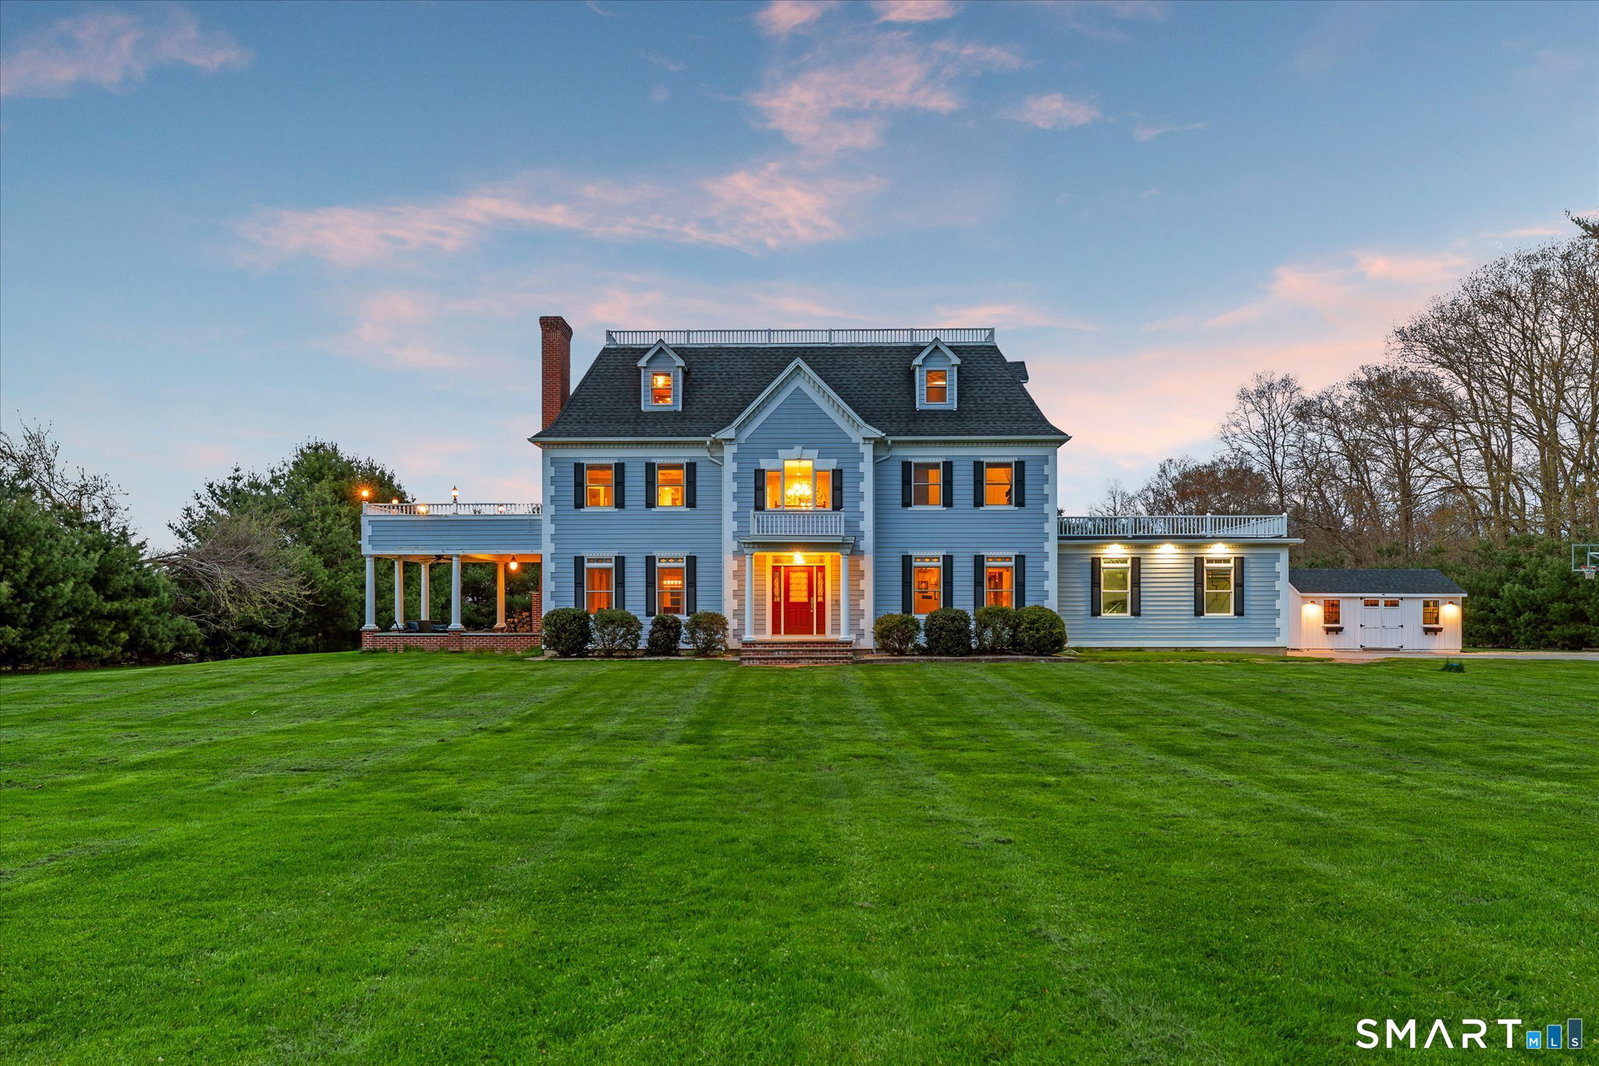
Perfectly set on 2.3 picturesque acres, this exceptional Colonial estate in Brooklyn offers over 4,500 square feet of refined living in one of the most sought-after country settings. This residence blends timeless architecture with expansive, thoughtfully designed interiors over its 4 floors. A grand sense of scale defines the home, with generously proportioned living spaces, abundant natural light, and a seamless flow ideal for both elegant entertaining and everyday comfort. Fulfill your love of cooking in the spacious kitchen. Host your large dinner parties in the bright,open dining room. The residence features 4 spacious bedrooms, multiple well-appointed baths and a dedicated home office suite., offering flexibility for guests and extended living. Enjoy sunsets from the primary terrace or from the outdoor patio while enjoying your fireplace. The movie theater is a true showpiece with high tech sound system and comfortable seating. The lower level offers more indoor recreation with a game room and adjoining home gym. Outdoors, the level, open grounds provide a serene backdrop with pool and outdoor living oasis. A two-car garage and ample space further enhance the home's functionality. Combining privacy, acreage, and sophistication, this property delivers the best of quiet country living while remaining conveniently close to local amenities and commuter routes. A rare opportunity to own a distinguished home in a truly tranquil setting.
/u.realgeeks.media/wealthwiserealty/Logo-1_1-min.png)
Additional Information
- Taxes
- $15,979
- Lot Size
- 100,187
- Interior Features
- Cable Available
- Cooling System Type
- Central Air
- Sewer
- Septic Tank
- Water Source
- Private Well
- Appliances
- Gas Cooktop, Range, Refrigerator, Dishwasher, Washer, Dryer
- Fireplaces
- 1
- Basement
- Full, Heated, Interior Entry, Partial
- Exterior Features
- Underground Utilities, Terraced Yard, Shed, Gazebo, Patio
- Garage Spaces
- 2
- Parking Spaces
- 10
- Elementary School
- Per Board of Ed
- High School
- Per Board of Ed
Mortgage Calculator
Listing courtesy of Amy Brunet from Brunet and Company Real Estate
Listing courtesy of Amy Brunet from Brunet and Company Real Estate
The data relating to real estate for sale on this website appears in part through the SMARTMLS Internet Data Exchange program, a voluntary cooperative exchange of property listing data between licensed real estate brokerage firms, and is provided by SMARTMLS through a licensing agreement. Listing information is from various brokers who participate in the SMARTMLS IDX program and not all listings may be visible on the site. The property information being provided on or through the website is for the personal, non-commercial use of consumers and such information may not be used for any purpose other than to identify prospective properties consumers may be interested in purchasing. Some properties which appear for sale on the website may no longer be available because they are for instance, under contract, sold or are no longer being offered for sale. Property information displayed is deemed reliable but is not guaranteed. Copyright 2026 SmartMLS, Inc.