65 Deer Hill Ave, Danbury, CT 06810
- $775,000
- 4
- BD
- 2
- BA
- 2,558
- SqFt




- List Price
- $775,000
- Status
- ACTIVE
- MLS#
- 24193901
- Year Built
- 1910
- Style
- Colonial
- Bedrooms
- 4
- Bathrooms
- 2
- Acres
- 0.23
- Living Area
- 2,558
Property Description
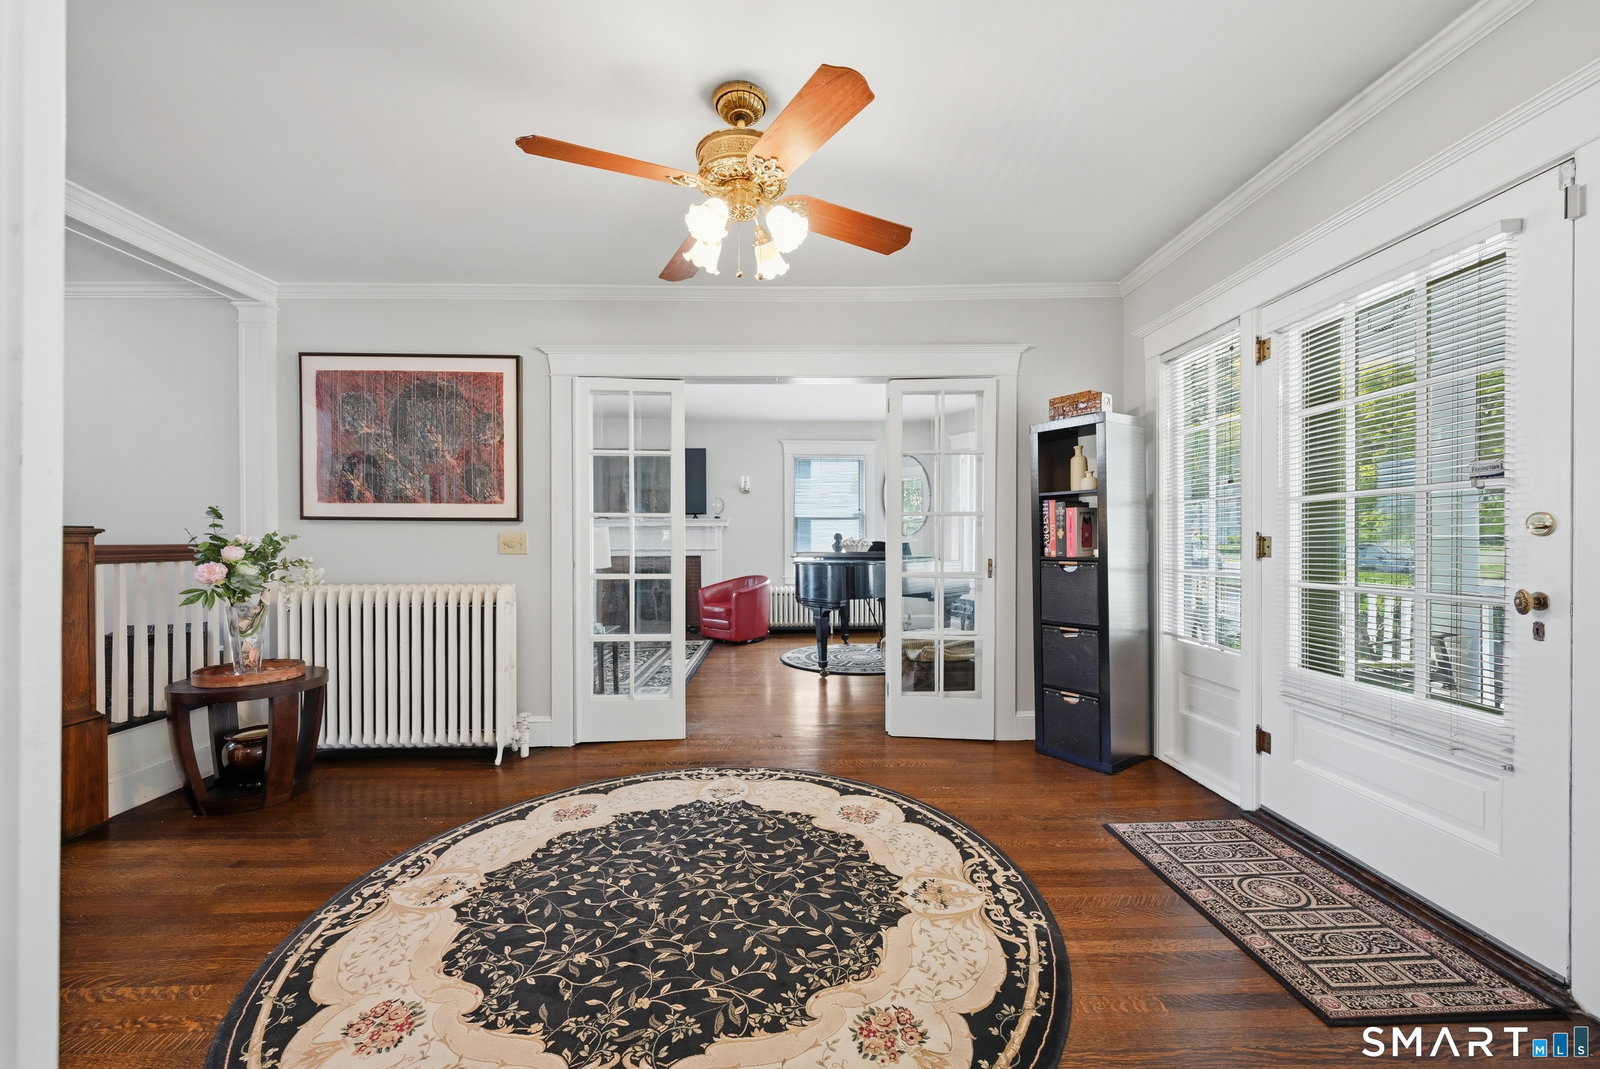
Timeless charm meets modern comfort on prestigious Deer Hill Avenue! Welcome to this beautifully updated antique where period character and modern elegance come together. This meticulously maintained home has many improvements, including a new roof, boiler, hot water heater, front porch flooring/railings and pool liner and freshly painted exterior. An expansive front porch w/swing sets the tone as you step inside and notice the beautifully appointed interior featuring hardwood floors and classic architectural details. An inviting living room features a gas fireplace and sun-filled windows, while the elegant dining room is perfect for gatherings and special occasions. The updated kitchen features quartzite countertops, new appliances, and a fabulous walk-in pantry outfitted with glass-front cabinetry. The grand staircase leads upstairs to four bedrooms; three generously sized and a charming fourth - ideally suited as a nursery or oversized walk-in closet. Enjoy the updated luxurious full bathroom with heated floors. The partially finished lower level offers flexible space for an exercise room or office. Outside, your own private oasis awaits w/expansive two-tiered decking surrounding the above-ground pool /hot tub. Also enjoy a lower patio for additional outdoor entertaining. The detached 2-car garage with a versatile 500 sq ft studio above has a separate entrance-ideal for a home office or creative studio. Come discover the timeless appeal of 65 Deer Hill Avenue.
/u.realgeeks.media/wealthwiserealty/Logo-1_1-min.png)
Additional Information
- Taxes
- $11,538
- Lot Size
- 10,018
- Interior Features
- Central Vacuum, Security System
- Heating
- Radiator(s), Steam
- Cooling System Type
- Central Air
- Water Source
- Public
- Appliances
- Range, Microwave, Refrigerator, Dishwasher, Disposal, Washer, Dryer
- Fireplaces
- 1
- Basement
- Full, Garage Access, Interior Entry, Partial, Concrete
- Exterior Features
- Sidewalk, Porch, Deck, Hot Tub, Patio
- Garage Spaces
- 3
- Parking Spaces
- 10
- Elementary School
- Per Board of Ed
- High School
- Danbury
Mortgage Calculator
Listing courtesy of Becky Hood from William Pitt Sotheby's Int'l
The data relating to real estate for sale on this website appears in part through the SMARTMLS Internet Data Exchange program, a voluntary cooperative exchange of property listing data between licensed real estate brokerage firms, and is provided by SMARTMLS through a licensing agreement. Listing information is from various brokers who participate in the SMARTMLS IDX program and not all listings may be visible on the site. The property information being provided on or through the website is for the personal, non-commercial use of consumers and such information may not be used for any purpose other than to identify prospective properties consumers may be interested in purchasing. Some properties which appear for sale on the website may no longer be available because they are for instance, under contract, sold or are no longer being offered for sale. Property information displayed is deemed reliable but is not guaranteed. Copyright 2026 SmartMLS, Inc.