Share this with your friends


(917) 719-1715
WealthWise Realty
115 Fairway Dr, Stamford, CT 06903
- $1,785,000
- 4
- BD
- 3
- BA
- 3,812
- SqFt







- List Price
- $1,785,000
- Status
- PENDING
- MLS#
- 24196933
- Year Built
- 1981
- Style
- Colonial
- Bedrooms
- 4
- Bathrooms
- 3
- Acres
- 1.18
- Living Area
- 3,812
Property Description
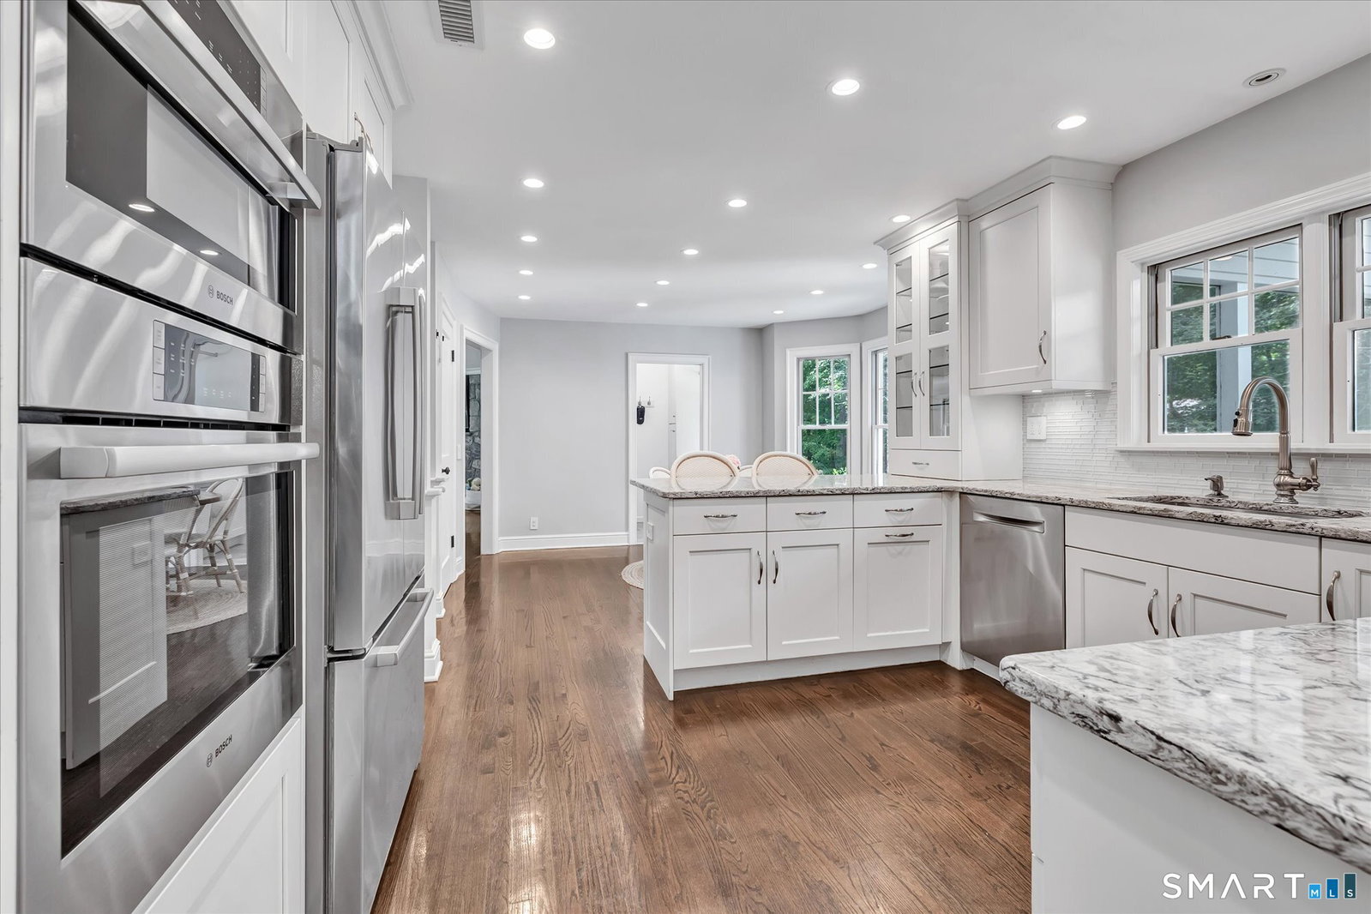
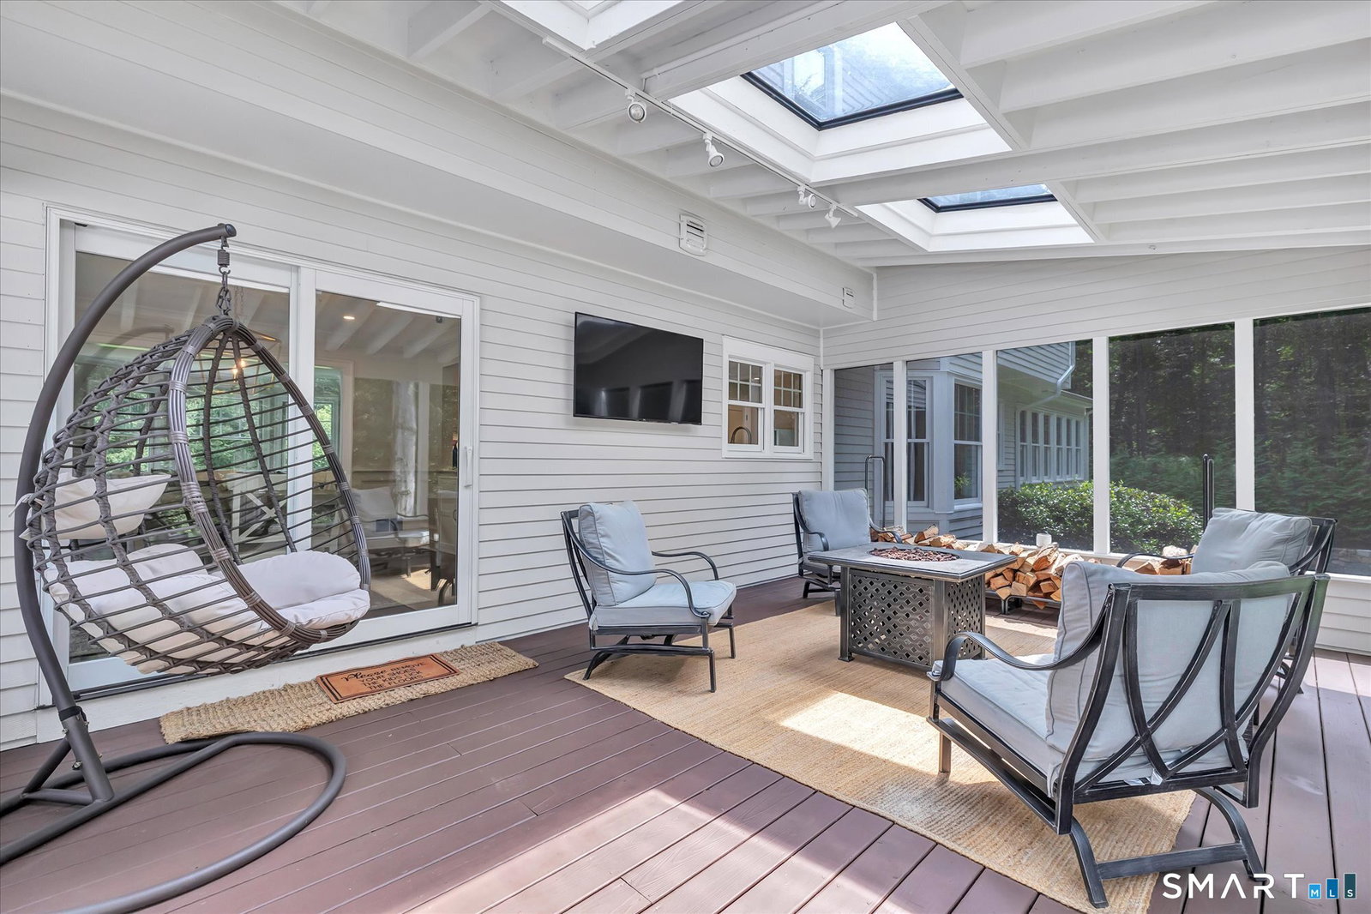
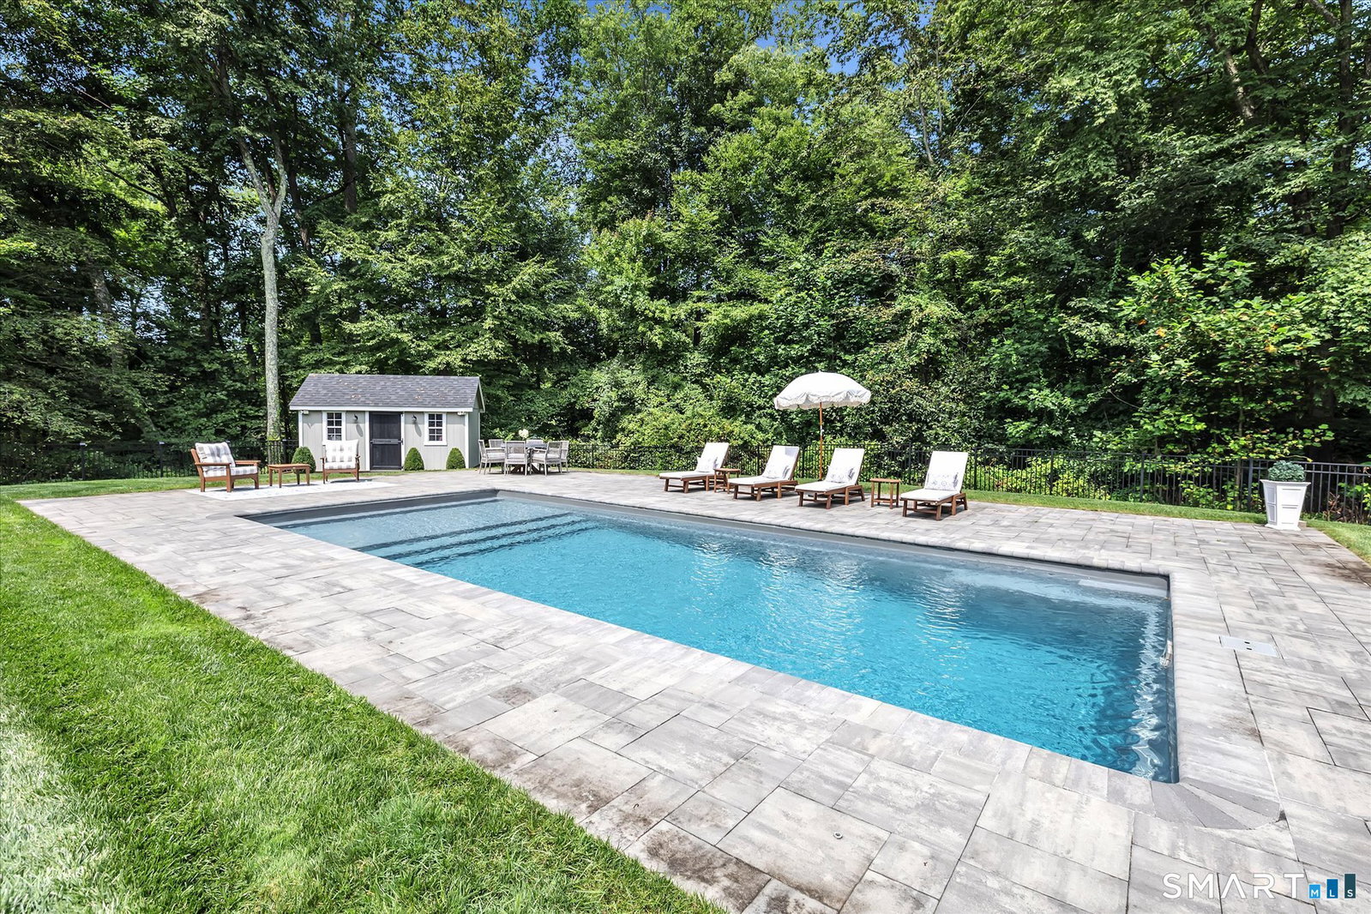
Welcome to this beautifully updated Center Hall Colonial, ideally situated on a private cul-de-sac in desirable North Stamford. Designed for both comfortable living and entertaining, this move-in-ready home offers exceptional indoor and outdoor spaces. A bright eat-in kitchen boasts a breakfast bar, gas cooktop, stainless steel appliances, and updated finishes. The formal living room features a wood-burning fireplace and bay window, while the adjoining dining room is accented by classic wainscoting. The spacious family room offers a floor-to-ceiling stone fireplace, custom built-ins, wet bar, and French doors leading to a sun filled room ideal for a home office or playroom. Upstairs, the primary suite includes a walk-in closet and spa-inspired bath with a whirlpool tub and separate shower. Three additional bedrooms share an updated hall bath with a double vanity and marble countertop. Additional features include hardwood floors throughout, a partially finished lower level with extra entertaining space and custom cubbies, central air, a two-car garage, city water, and a private back lot with professionally landscaped grounds. The backyard is a private oasis featuring a new in-ground pool, expansive patio, fire pit, spacious deck, three-season porch with skylights, and custom playground, creating an exceptional setting for family gatherings and everyday enjoyment. An outstanding entertaining home offering privacy, style and an opportunity not to be missed!
/u.realgeeks.media/wealthwiserealty/Logo-1_1-min.png)
Additional Information
- Taxes
- $15,121
- Lot Size
- 51,400
- Interior Features
- Cable Available, Central Vacuum, Security System
- Heating
- Hot Air
- Cooling System Type
- Central Air
- Sewer
- Septic Tank
- Water Source
- Public
- Appliances
- Gas Cooktop, Wall Oven, Microwave, Range Hood, Refrigerator, Dishwasher, Washer, Dryer
- Fireplaces
- 2
- Basement
- Full, Garage Access
- Exterior Features
- Shed, Deck, Sprinkler System
- Garage Spaces
- 2
- Parking Spaces
- 8
- Elementary School
- Northeast
- High School
- Westhill
Mortgage Calculator
Listing courtesy of Michele Schroeder from Marr Caruso Realty Group
The data relating to real estate for sale on this website appears in part through the SMARTMLS Internet Data Exchange program, a voluntary cooperative exchange of property listing data between licensed real estate brokerage firms, and is provided by SMARTMLS through a licensing agreement. Listing information is from various brokers who participate in the SMARTMLS IDX program and not all listings may be visible on the site. The property information being provided on or through the website is for the personal, non-commercial use of consumers and such information may not be used for any purpose other than to identify prospective properties consumers may be interested in purchasing. Some properties which appear for sale on the website may no longer be available because they are for instance, under contract, sold or are no longer being offered for sale. Property information displayed is deemed reliable but is not guaranteed. Copyright 2026 SmartMLS, Inc.