12 Cedarwood Ln, Shelton, CT 06484
- $475,000
- 3
- BD
- 2
- BA
- 1,551
- SqFt







- List Price
- $475,000
- Status
- ACTIVE
- MLS#
- 24200273
- Year Built
- 1957
- Style
- Contemporary, Ranch
- Bedrooms
- 3
- Bathrooms
- 2
- Acres
- 0.81
- Living Area
- 1,551
Property Description
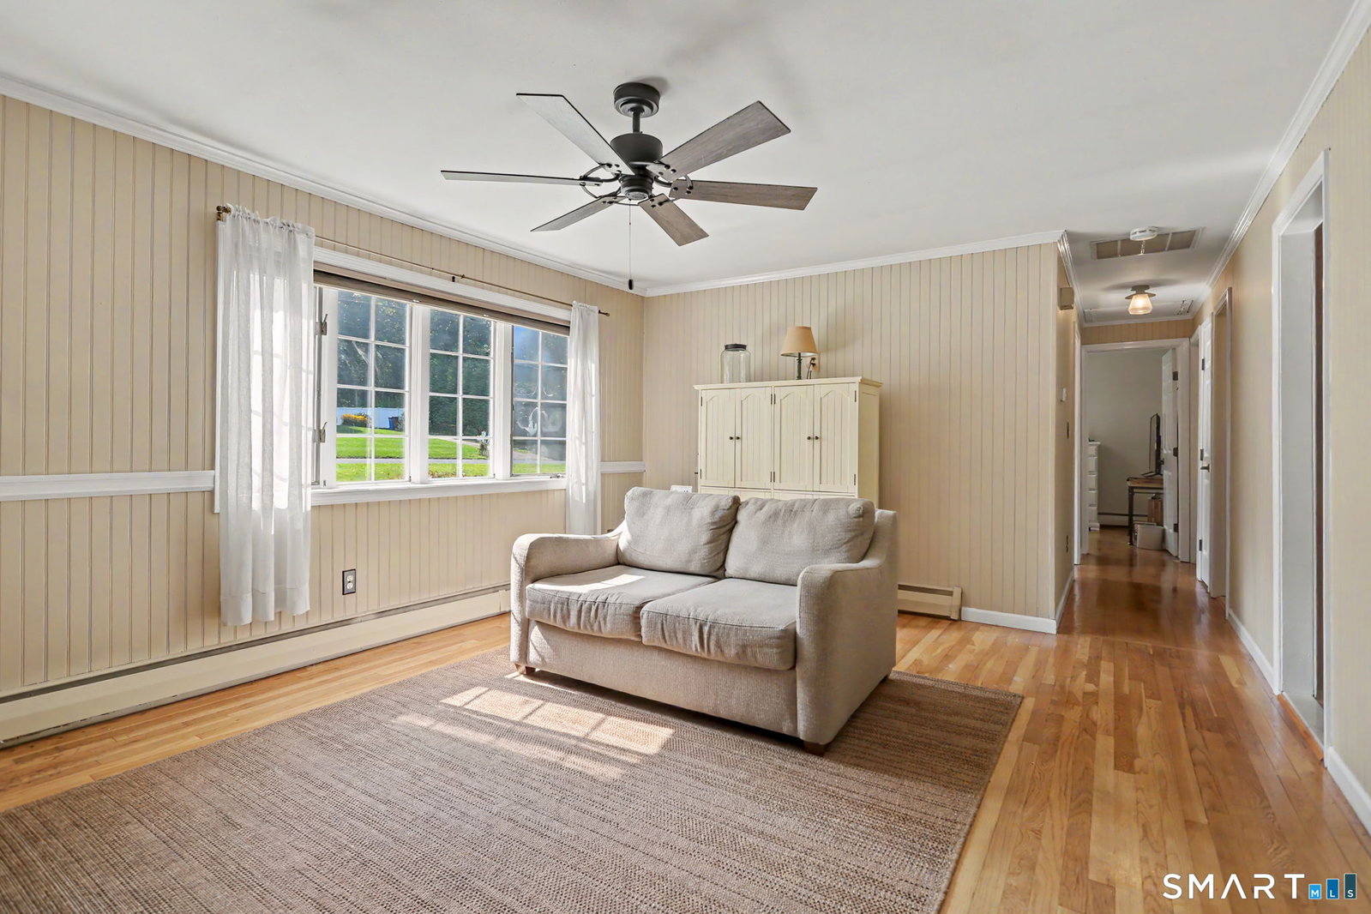
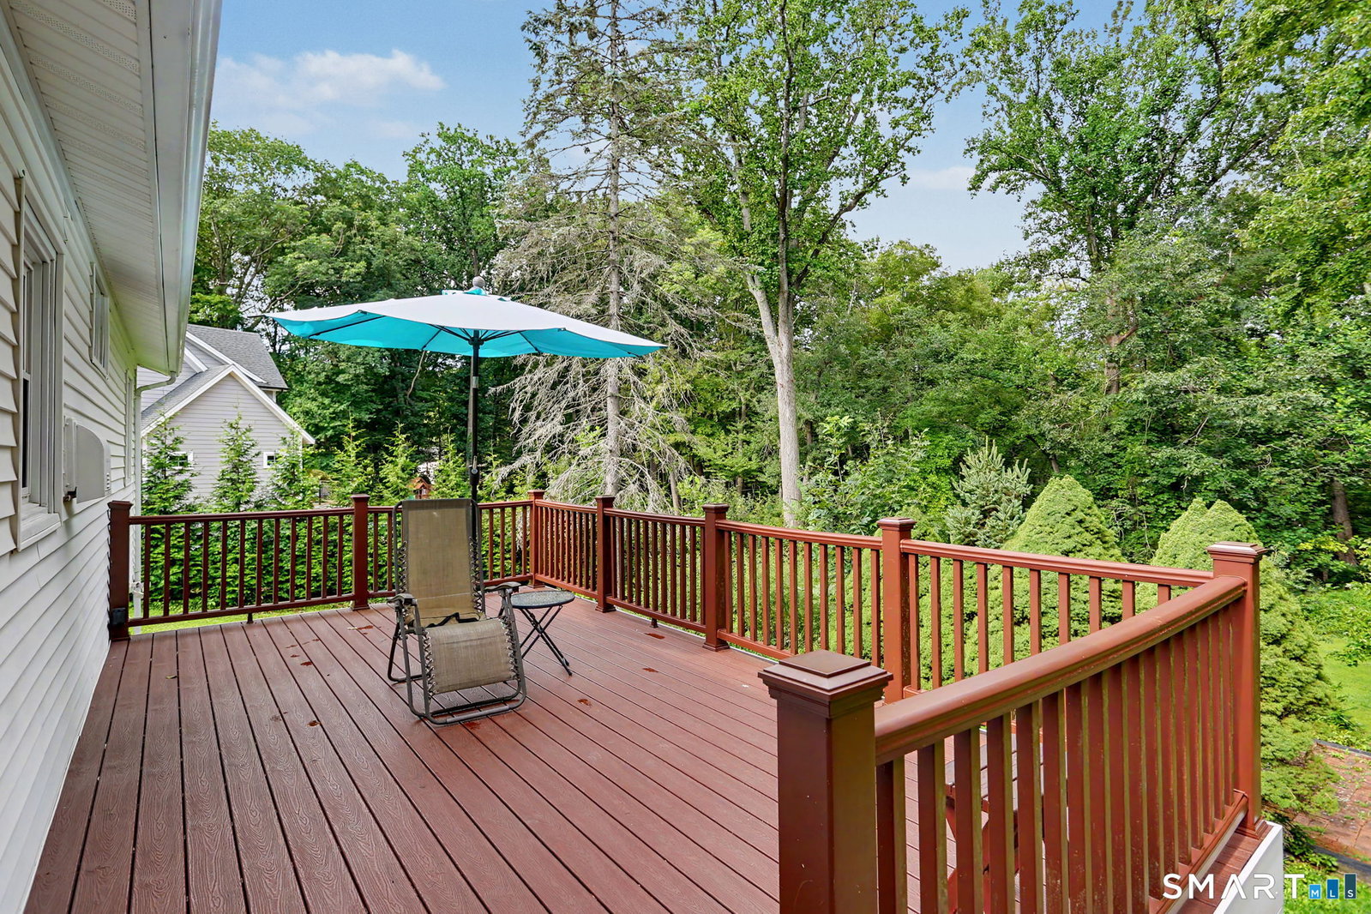
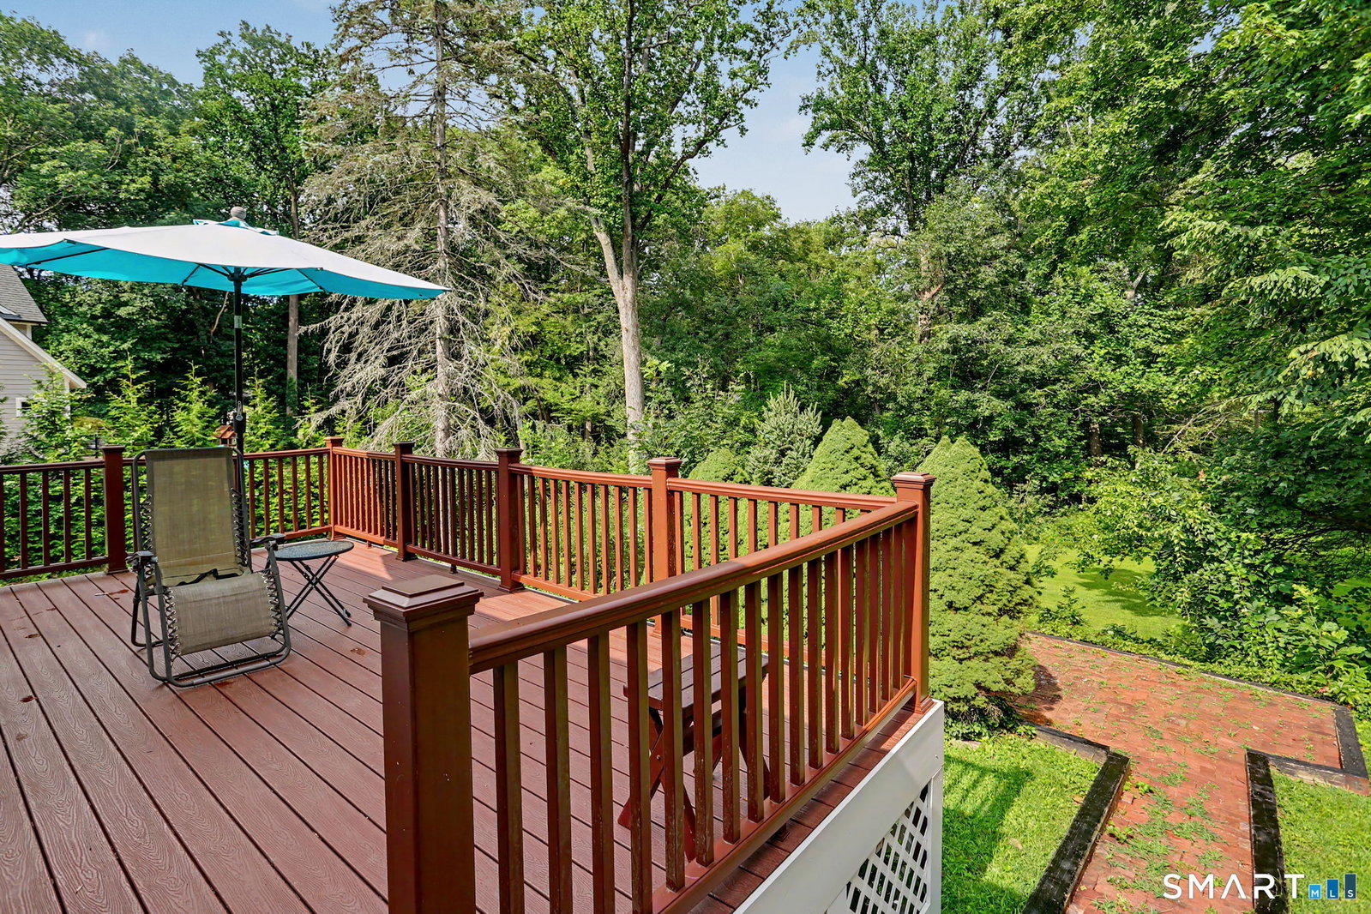
Welcome to 12 Cedarwood Lane! Ideally situated in the highly sought-after Huntington section of Shelton! Tucked away in a quiet, established neighborhood, this well-maintained 3-bedroom, 1.5-bath home offers a wonderful combination of comfortable living, valuable updates & flexible space. Major improvements include new central air, new furnace, new driveway, newer roof + newer windows-giving the next owner peace of mind on the home's big-ticket items. Inside, you'll find hardwood floors + updated kitchen w/ excellent potential to create an even larger, open-concept gathering space by opening the adjoining wall. The finished walk-out LL with its own private entrance adds amazing versatility. Currently featuring a 1/2 bath that offers potential for conversion to a full bath, this could be ideal for an in-law setup, family room, rec/game room, home office or guest space. You'll also find an abundance of storage throughout the home, plus a large 2 car garage. Outdoor entertaining is a standout feature here! An oversized Trex deck directly off the kitchen is complemented by a side stone patio/lower-tier brick patio, creating multiple outdoor areas w/ plenty of room for parties & large gatherings. For additional buyer confidence, the owner has completed a pre-market inspection, w/radon air testing-results are available for review. 12 Cedarwood Lane offers location, flexibility, major updates & exceptional indoor/outdoor living space-all with the opportunity to make it your own!
/u.realgeeks.media/wealthwiserealty/Logo-1_1-min.png)
Additional Information
- Taxes
- $4,666
- Lot Size
- 35,283
- Interior Features
- Cable Available
- Heating
- Baseboard
- Cooling System Type
- Ceiling Fan(s), Central Air, Zoned
- Sewer
- Septic Tank
- Water Source
- Public
- Appliances
- Electric Cooktop, Wall Oven, Microwave, Refrigerator, Freezer, Ice Maker, Washer, Dryer
- Fireplaces
- 1
- Basement
- Full, Storage Space, Interior Entry, Partial, Full
- Exterior Features
- Shed, Porch, Deck, Lighting, Patio
- Garage Spaces
- 2
- Parking Spaces
- 4
- Elementary School
- Mohegan
- Middle School
- Shelton
- High School
- Shelton
Mortgage Calculator
Listing courtesy of Kristen Baldwin from William Raveis Real Estate
The data relating to real estate for sale on this website appears in part through the SMARTMLS Internet Data Exchange program, a voluntary cooperative exchange of property listing data between licensed real estate brokerage firms, and is provided by SMARTMLS through a licensing agreement. Listing information is from various brokers who participate in the SMARTMLS IDX program and not all listings may be visible on the site. The property information being provided on or through the website is for the personal, non-commercial use of consumers and such information may not be used for any purpose other than to identify prospective properties consumers may be interested in purchasing. Some properties which appear for sale on the website may no longer be available because they are for instance, under contract, sold or are no longer being offered for sale. Property information displayed is deemed reliable but is not guaranteed. Copyright 2026 SmartMLS, Inc.