Share this with your friends


(917) 719-1715
WealthWise Realty
298 Harbor Rd, Fairfield, CT 06890
- $5,995,000
- 5
- BD
- 7
- BA
- 5,595
- SqFt








- List Price
- $5,995,000
- Status
- PENDING
- MLS#
- 24200591
- Year Built
- 1834
- Style
- Colonial, Historic Antique
- Bedrooms
- 5
- Bathrooms
- 7
- Acres
- 0.88
- Living Area
- 5,595
Property Description
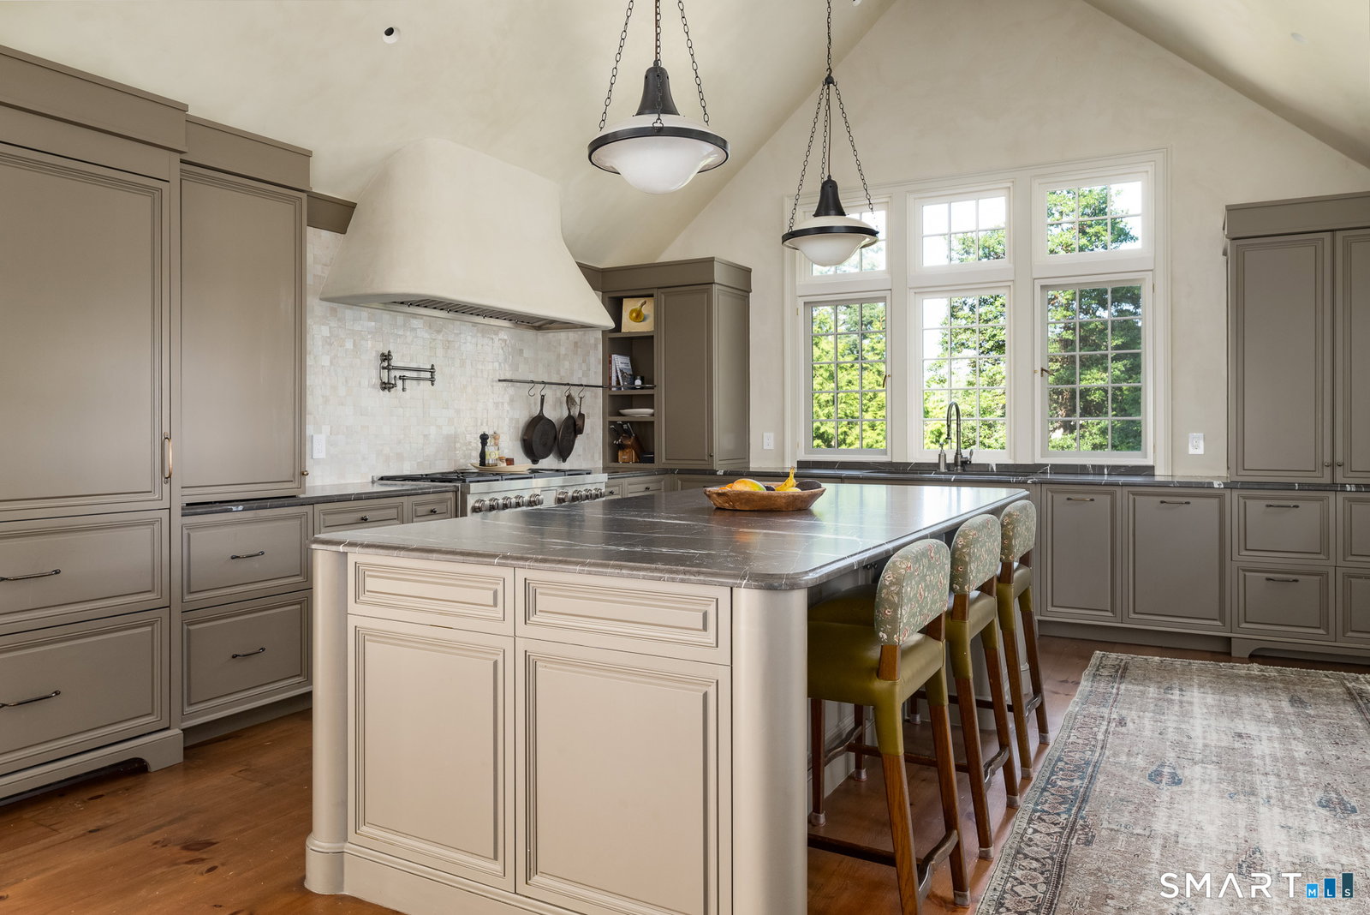
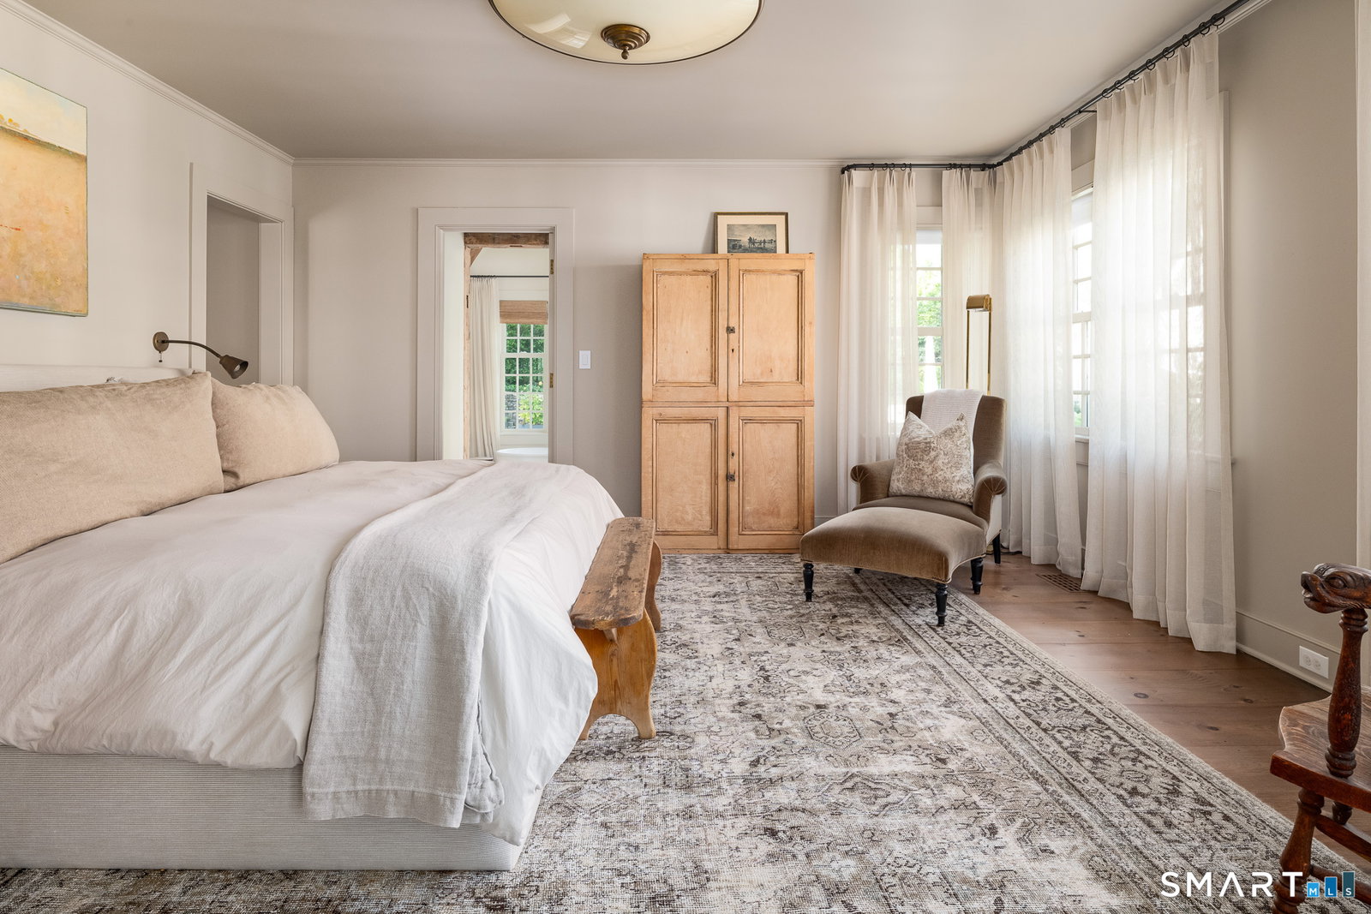
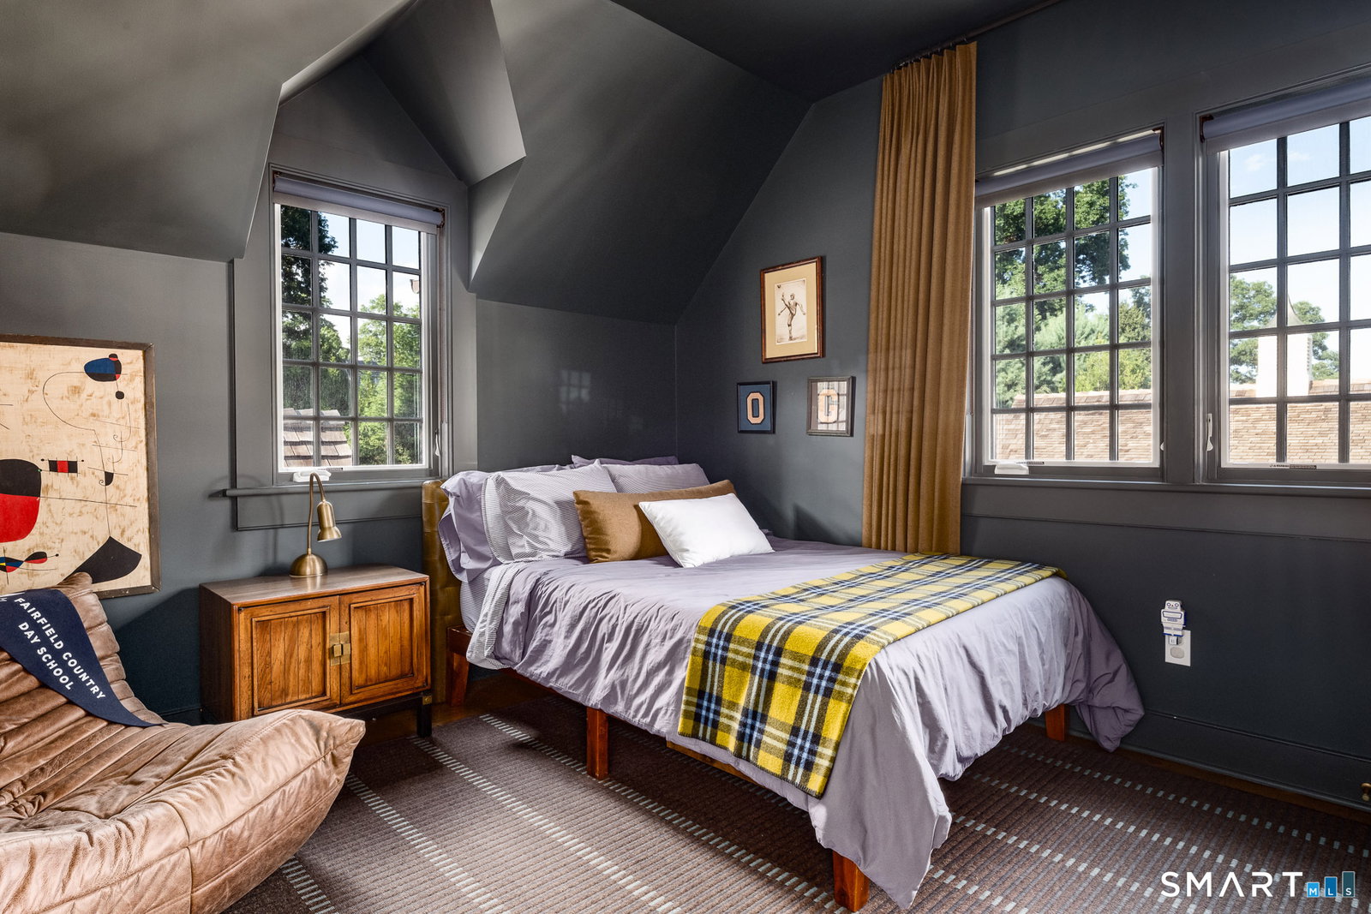
What began as the restoration of sea captain Ward Bulkley 1834 home became something far more extraordinary. The years-long transformation of 298 Harbor Road, recently featured in Architectural Digest, brought together architect JP Franzen and Moore House Design to carefully preserve and reimagine nearly two centuries of history. No detail was too small and no opportunity to honor the original home overlooked. The result preserves the character and craftsmanship of another era while creating a home that, for all its beauty and pedigree, is remarkably comfortable, inviting and meant to be lived in. Generations of additions were reconsidered and unified; original pine floors preserved; millwork expanded; and Venetian plaster, reclaimed stone and artisan finishes introduced with extraordinary attention to craft. A spectacular vaulted kitchen centered around an 11-foot island exemplifies how seamlessly historic architecture and modern living were brought together. Behind the wood-paneled staircase, a hidden speakeasy offers an unexpected nod to another era-one of the many details that makes this home so intriguing. The home offers 5 bedrooms, 5 full and 2 half baths, with the rare flexibility of a first- or second-floor primary suite. Set on .8 acres with seasonal water views, a pool and spa, and outdoor sauna, 298 Harbor Road achieves something exceedingly rare: a remarkable convergence of history, exceptional design and modern luxury in the heart of Southport Village.
/u.realgeeks.media/wealthwiserealty/Logo-1_1-min.png)
Additional Information
- Taxes
- $72,165
- Lot Size
- 38,332
- Interior Features
- Sauna/Steam Room, Security System
- Heating
- Hot Air
- Cooling System Type
- Central Air
- Water Source
- Public
- Appliances
- Gas Range, Microwave, Range Hood, Refrigerator, Ice Maker, Dishwasher, Washer, Dryer
- Fireplaces
- 4
- Basement
- Partial, Unfinished, Garage Access, Interior Entry
- Exterior Features
- Balcony, Hot Tub, Sprinkler System, Patio
- Garage Spaces
- 2
- Elementary School
- Mill Hill
- Middle School
- Roger Ludlowe
- High School
- Fairfield Ludlowe
Mortgage Calculator
Listing courtesy of Wendy Ryan from Brown Harris Stevens
The data relating to real estate for sale on this website appears in part through the SMARTMLS Internet Data Exchange program, a voluntary cooperative exchange of property listing data between licensed real estate brokerage firms, and is provided by SMARTMLS through a licensing agreement. Listing information is from various brokers who participate in the SMARTMLS IDX program and not all listings may be visible on the site. The property information being provided on or through the website is for the personal, non-commercial use of consumers and such information may not be used for any purpose other than to identify prospective properties consumers may be interested in purchasing. Some properties which appear for sale on the website may no longer be available because they are for instance, under contract, sold or are no longer being offered for sale. Property information displayed is deemed reliable but is not guaranteed. Copyright 2026 SmartMLS, Inc.