Share this with your friends


(917) 719-1715
WealthWise Realty
5969 Main St, Trumbull, CT 06611
- $530,000
- 2
- BD
- 2
- BA
- 1,625
- SqFt







- List Price
- $530,000
- Status
- PENDING
- MLS#
- 24201290
- Year Built
- 1947
- Style
- Cape Cod
- Bedrooms
- 2
- Bathrooms
- 2
- Acres
- 0.29
- Living Area
- 1,625
Property Description
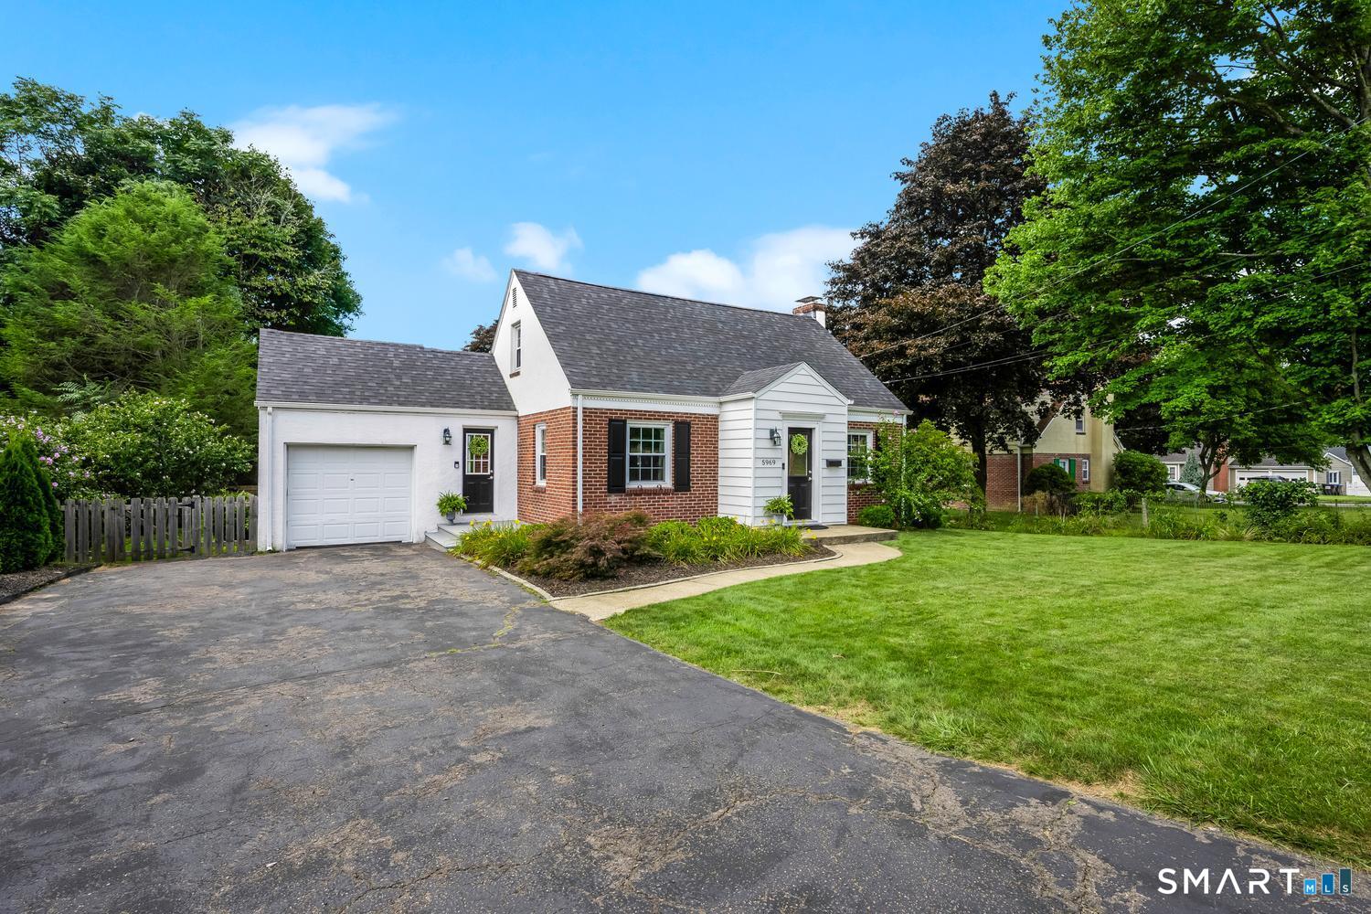
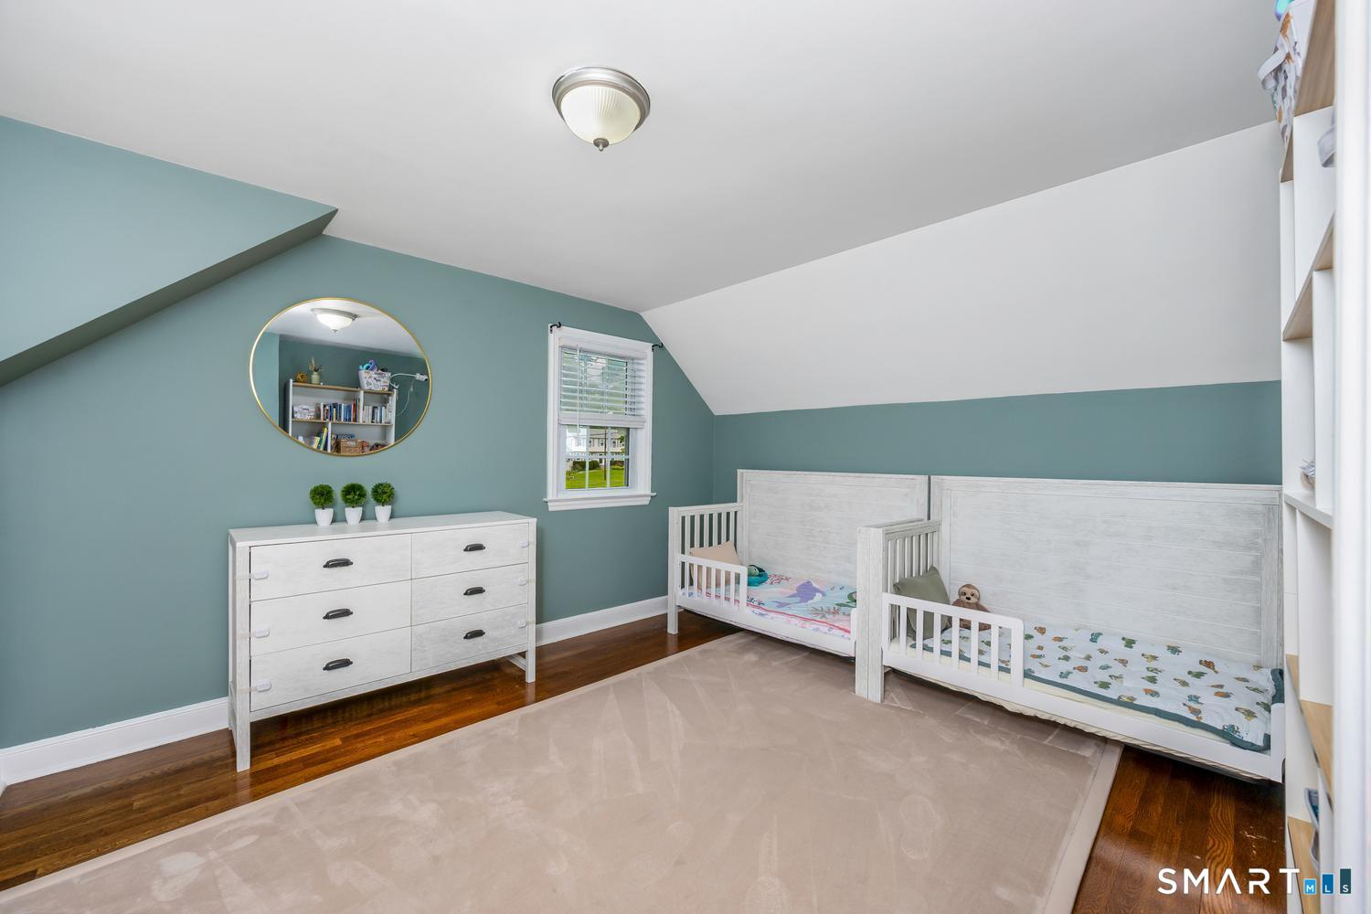
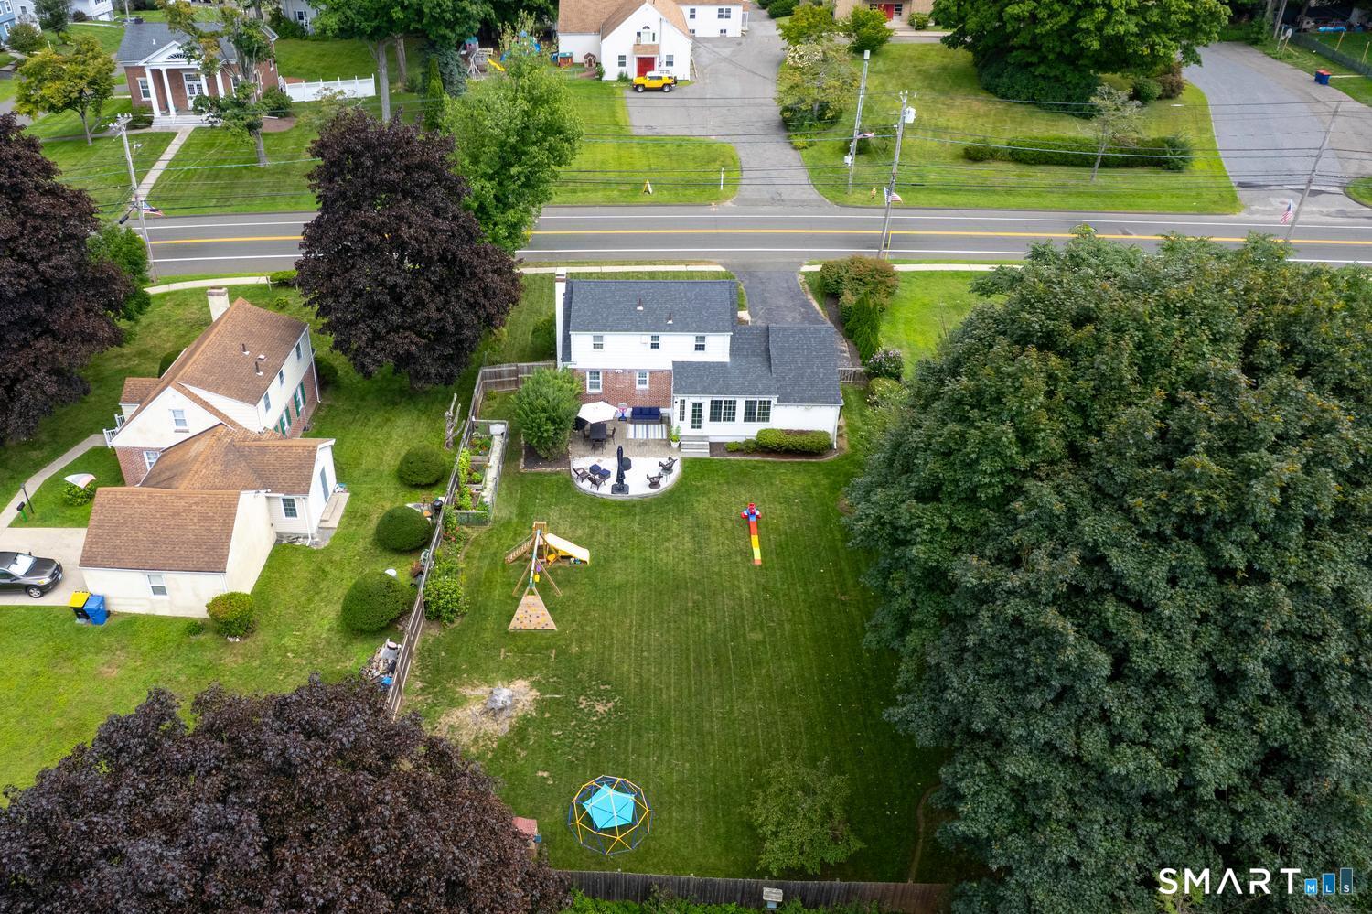
Welcome to this charming open-floor-plan Cape, perfectly suited for today's buyer! The inviting front-to-back living room features a cozy fireplace and an abundance of natural flow into the heart of the home. The dining room and kitchen are open to one another, creating a comfortable layout for everyday living and entertaining. Upstairs, you'll find two bedrooms and a full bath, complemented by a convenient half bath on the main level. Central air adds year-round comfort, while the partially finished basement offers flexible space for a home office, gym, playroom, or additional living area. And then there's the backyard-the sweet spot of this home! Large and fully fenced, it provides plenty of room for outdoor entertaining, gardening, play, pets, or simply enjoying your own private retreat. An attached garage offers added convenience and storage, although there is no direct interior access to the home. With its flexible layout, inviting living spaces, central air, partially finished basement, and expansive fenced-in yard, this Cape offers the space, comfort, and versatility today's buyer is looking for. Come see all that this home has to offer!
/u.realgeeks.media/wealthwiserealty/Logo-1_1-min.png)
Additional Information
- Taxes
- $8,074
- Lot Size
- 12,632
- Interior Features
- Cable Available, Security System
- Heating
- Hot Air
- Cooling System Type
- Central Air
- Water Source
- Public
- Appliances
- Electric Range, Microwave, Range Hood, Refrigerator, Dishwasher, Disposal, Washer, Dryer
- Fireplaces
- 1
- Basement
- Full, Heated, Sump Pump, Storage Space, Interior Entry, Partial
- Exterior Features
- Enclosed Porch, Porch, Garden, Lighting
- Garage Spaces
- 1
- Parking Spaces
- 4
- Elementary School
- Per Board of Ed
- Middle School
- Per Board of Ed
- High School
- Trumbull
Mortgage Calculator
Listing courtesy of Mary Beth Grasso from Keller Williams Realty
The data relating to real estate for sale on this website appears in part through the SMARTMLS Internet Data Exchange program, a voluntary cooperative exchange of property listing data between licensed real estate brokerage firms, and is provided by SMARTMLS through a licensing agreement. Listing information is from various brokers who participate in the SMARTMLS IDX program and not all listings may be visible on the site. The property information being provided on or through the website is for the personal, non-commercial use of consumers and such information may not be used for any purpose other than to identify prospective properties consumers may be interested in purchasing. Some properties which appear for sale on the website may no longer be available because they are for instance, under contract, sold or are no longer being offered for sale. Property information displayed is deemed reliable but is not guaranteed. Copyright 2026 SmartMLS, Inc.