138 Bison Ln Unit B, Stratford, CT 06614
- $480,000
- 2
- BD
- 3
- BA
- 1,938
- SqFt
- List Price
- $480,000
- Status
- COMING SOON
- MLS#
- 24201494
- Year Built
- 1973
- Style
- Ranch
- Bedrooms
- 2
- Bathrooms
- 3
- Living Area
- 1,938
Property Description
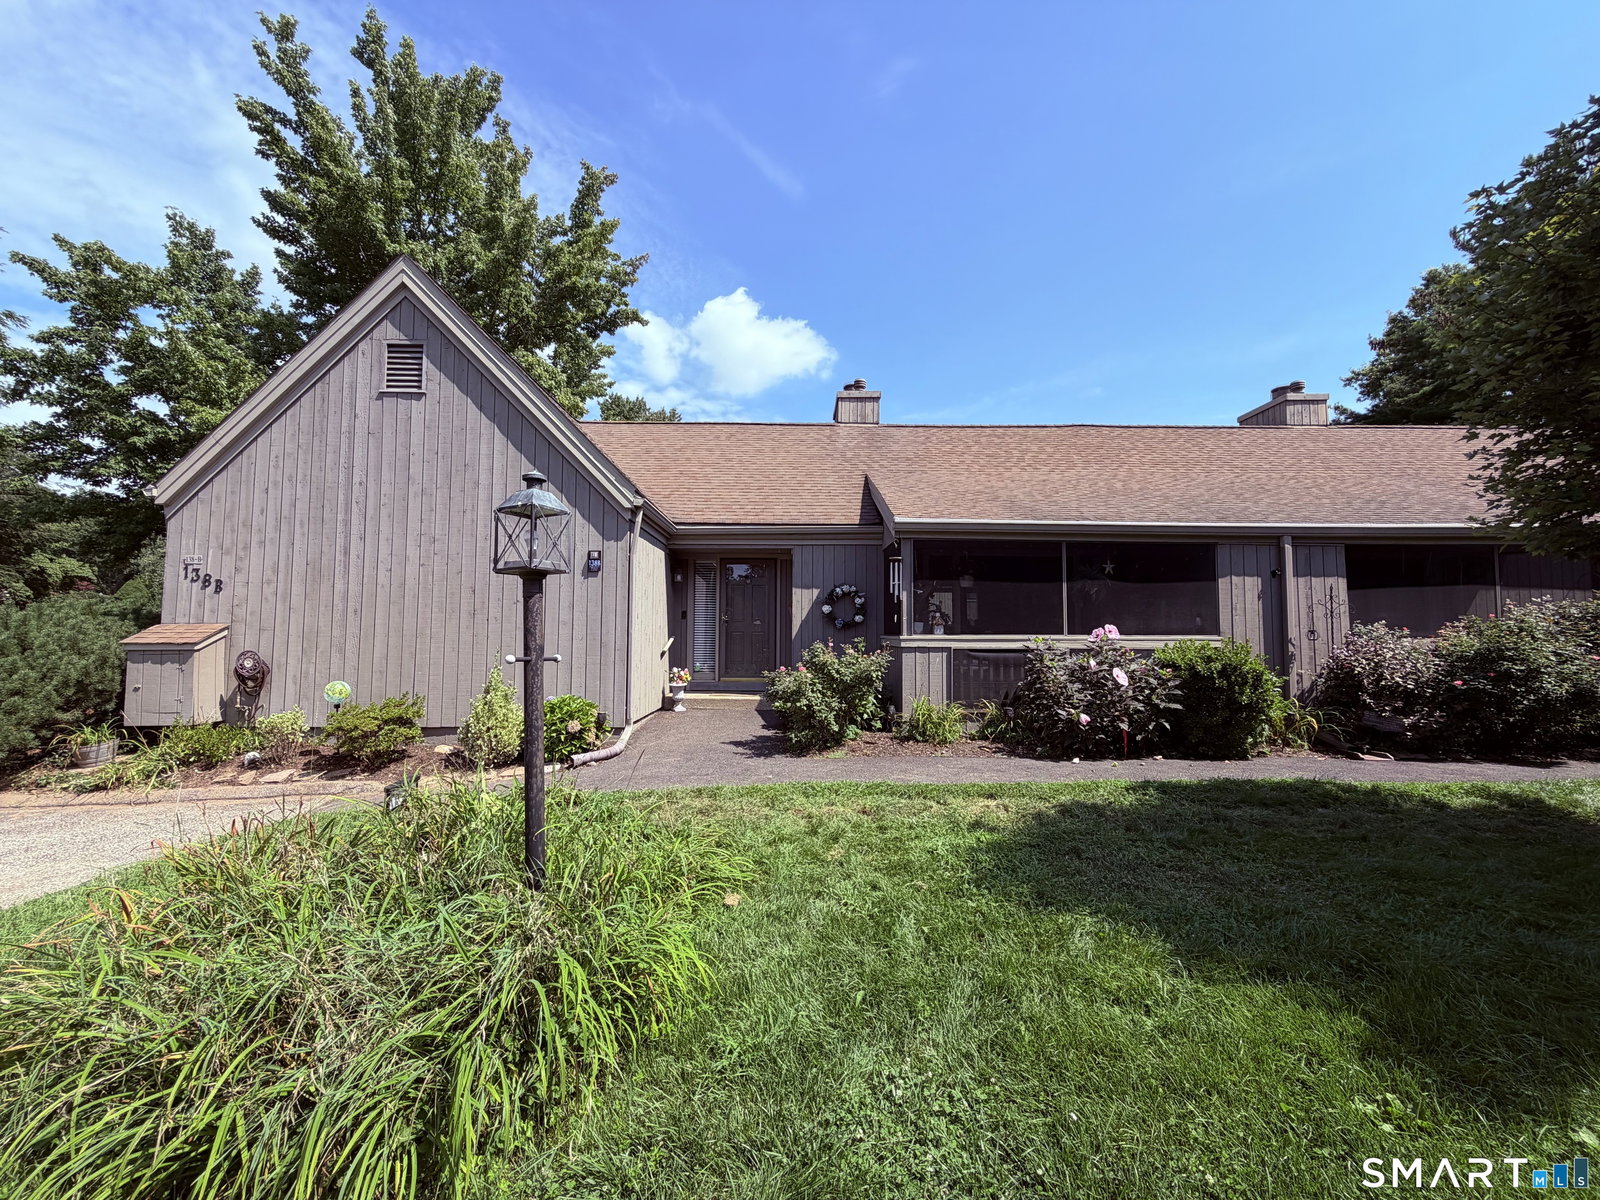
Welcome to resort-style living in the highly sought-after Oronoque Village, one of Stratford's premier 55+ communities! This spacious Wolcott model offers 2 bedrooms, 3 baths and a flexible floor plan with plenty of room for everyday living, entertaining and guests. The main living area features beautiful hardwood floors that continue into the primary bedroom, creating a warm and inviting feel throughout. The spacious living and dining area offers wonderful space for entertaining, while the updated eat-in kitchen features granite countertops, marble backsplash and recessed lighting. A screened-in porch provides additional space to relax and enjoy the outdoors. The primary bedroom features a private full bath and two walk in closets and the second bedroom offers flexibility for guests, a home office or den. An additional full bath completes the main level. The partially refinished lower level provides valuable living space with a half bath, laundry area and flexible-use areas perfect for a family room, guest space, home office, fitness area or hobby room. A newer furnace, approximately 2 years old, newer windows and shutters and parking just steps away from your front door add to the home's appeal.
/u.realgeeks.media/wealthwiserealty/Logo-1_1-min.png)
Additional Information
- Taxes
- $12,160
- Hoa Fee
- $578
- Heating
- Hot Air
- Cooling System Type
- Central Air
- Water Source
- Public
- Appliances
- Range, Range Hood, Refrigerator, Dishwasher, Washer, Dryer
- Fireplaces
- 1
- Basement
- Full, Storage Space, Garage Access, Interior Entry, Partial, Walkout, Full
- Exterior Features
- Porch Screened, Porch, Covered Deck/Patio
- Garage Spaces
- 1
- Elementary School
- Per Board of Ed
- High School
- Per Board of Ed
Mortgage Calculator
Listing courtesy of Christine Mahoney from Coldwell Banker Realty
The data relating to real estate for sale on this website appears in part through the SMARTMLS Internet Data Exchange program, a voluntary cooperative exchange of property listing data between licensed real estate brokerage firms, and is provided by SMARTMLS through a licensing agreement. Listing information is from various brokers who participate in the SMARTMLS IDX program and not all listings may be visible on the site. The property information being provided on or through the website is for the personal, non-commercial use of consumers and such information may not be used for any purpose other than to identify prospective properties consumers may be interested in purchasing. Some properties which appear for sale on the website may no longer be available because they are for instance, under contract, sold or are no longer being offered for sale. Property information displayed is deemed reliable but is not guaranteed. Copyright 2026 SmartMLS, Inc.