Share this with your friends


(917) 719-1715
WealthWise Realty
14 N Shady Road, Ardsley, NY 10502
- $1,695,000
- 4
- BD
- 4
- BA
- 3,450
- SqFt



- List Price
- $1,695,000
- Status
- PENDING
- MLS#
- 939199
- Year Built
- 2025
- Levels
- Three Or More
- Style
- Colonial, Contemporary, Modern
- Bedrooms
- 4
- Bathrooms
- 4
- Acres
- 0.43
- Living Area
- 3,450
Property Description
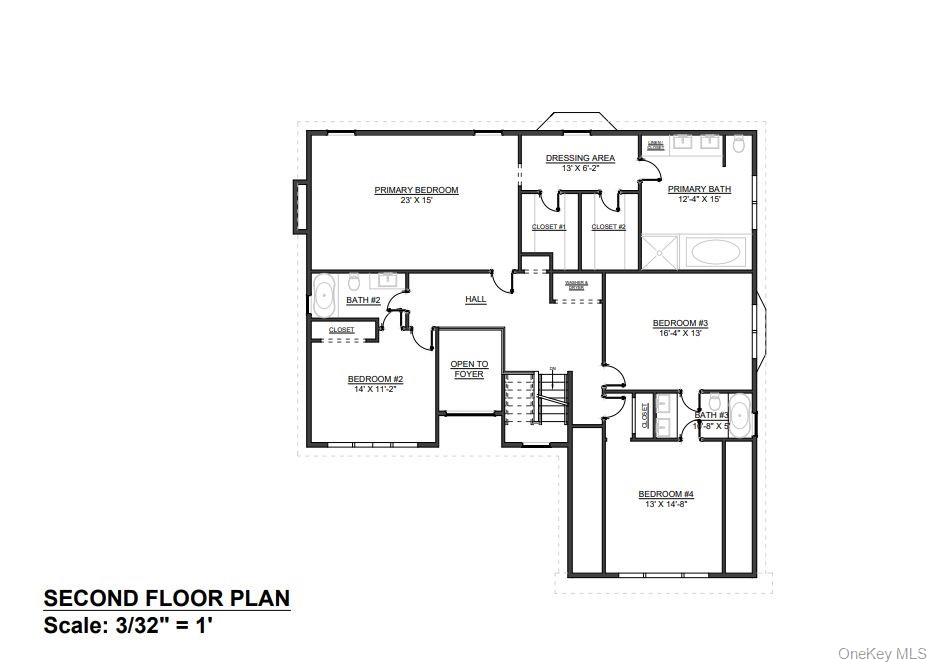
This to-be-built, custom stick-built Colonial offers 3,450 sq ft of thoughtfully crafted living space located a quiet cut-de-sac in the heart of the Village of Ardsley. With a flexible layout that can live like a 4 or 5 bedroom, this home features a dramatic two-story entry and an open-concept floor plan tailored for today’s modern lifestyle. The main level boasts spacious formal living and dining room, a large family room, and a custom chef’s kitchen that’s perfect for entertaining. Potential for first-floor bedroom or private home office—ideal for multigenerational living or work-from-home flexibility. Upstairs, enjoy a grand primary suite with luxurious finishes, while the walkout basement offers endless possibilities for future expansion. Other highlights include: oversized windows, designer baths with a jet tub and large shower, ample closet space, a big patio and level backyard, and a two-car attached garage. Still time to customize your finishes—bring your vision to life! Located within Ardsley School District and close to shops, restaurants, parks, and transportation. Best of all: No construction or building loan required!
/u.realgeeks.media/wealthwiserealty/Logo-1_1-min.png)
Additional Information
- Lot Size
- 18,750
- Interior Features
- Cathedral Ceiling(s), Central Vacuum, Chefs Kitchen, Double Vanity, Eat-in Kitchen, Entrance Foyer, Formal Dining, High Ceilings, His and Hers Closets, In-Law Floorplan, Kitchen Island, Primary Bathroom, Open Floorplan, Open Kitchen, Pantry, Quartz/Quartzite Counters, Recessed Lighting, Soaking Tub, Stone Counters, Storage, Walk-In Closet(s), Washer/Dryer Hookup
- Heating
- Electric, ENERGY STAR Qualified Equipment, Hydro Air, Natural Gas, Propane
- Cooling System Type
- Central Air, ENERGY STAR Qualified Equipment
- Sewer
- Public Sewer
- Water Source
- Public
- Appliances
- Dishwasher, Microwave, Range, Refrigerator, Stainless Steel Appliance(s)
- Fireplaces
- 1
- Basement
- Finished, Full, Walk-Out Access
- Exterior Features
- Lighting, Mailbox, Rain Gutters
- Garage Spaces
- 2
- Elementary School
- Concord Road Elementary School
- Middle School
- Ardsley Middle School
- High School
- Ardsley High School
How much is your home worth?
...get instant property value now!
Mortgage Calculator
Listing courtesy of Listing Agent: James Mulvey, Jr. (jmulvey@houlihanlawrence.com) from Listing Office: Houlihan Lawrence Inc..
Listings courtesy of OneKey® MLS as distributed by MLS GRID. Based on information submitted to the MLS GRID as of . All data is obtained from various sources and may not have been verified by broker or MLS GRID. Supplied Open House Information is subject to change without notice. All information should be independently reviewed and verified for accuracy. Properties may or may not be listed by the office/agent presenting the information.