Share this with your friends


(917) 719-1715
WealthWise Realty
39 Kimberly Drive Unit #39, Westhampton, NY 11977
- $1,350,000
- 3
- BD
- 3
- BA
- 2,400
- SqFt


- List Price
- $1,350,000
- Status
- PENDING
- MLS#
- 953821
- Price Change
- ▼ $145,000 1781313918
- Year Built
- 2010
- Levels
- One
- Bedrooms
- 3
- Bathrooms
- 3
- Acres
- 0.07
- Living Area
- 2,400
- Subdivision
- Westhampton Pines
Property Description
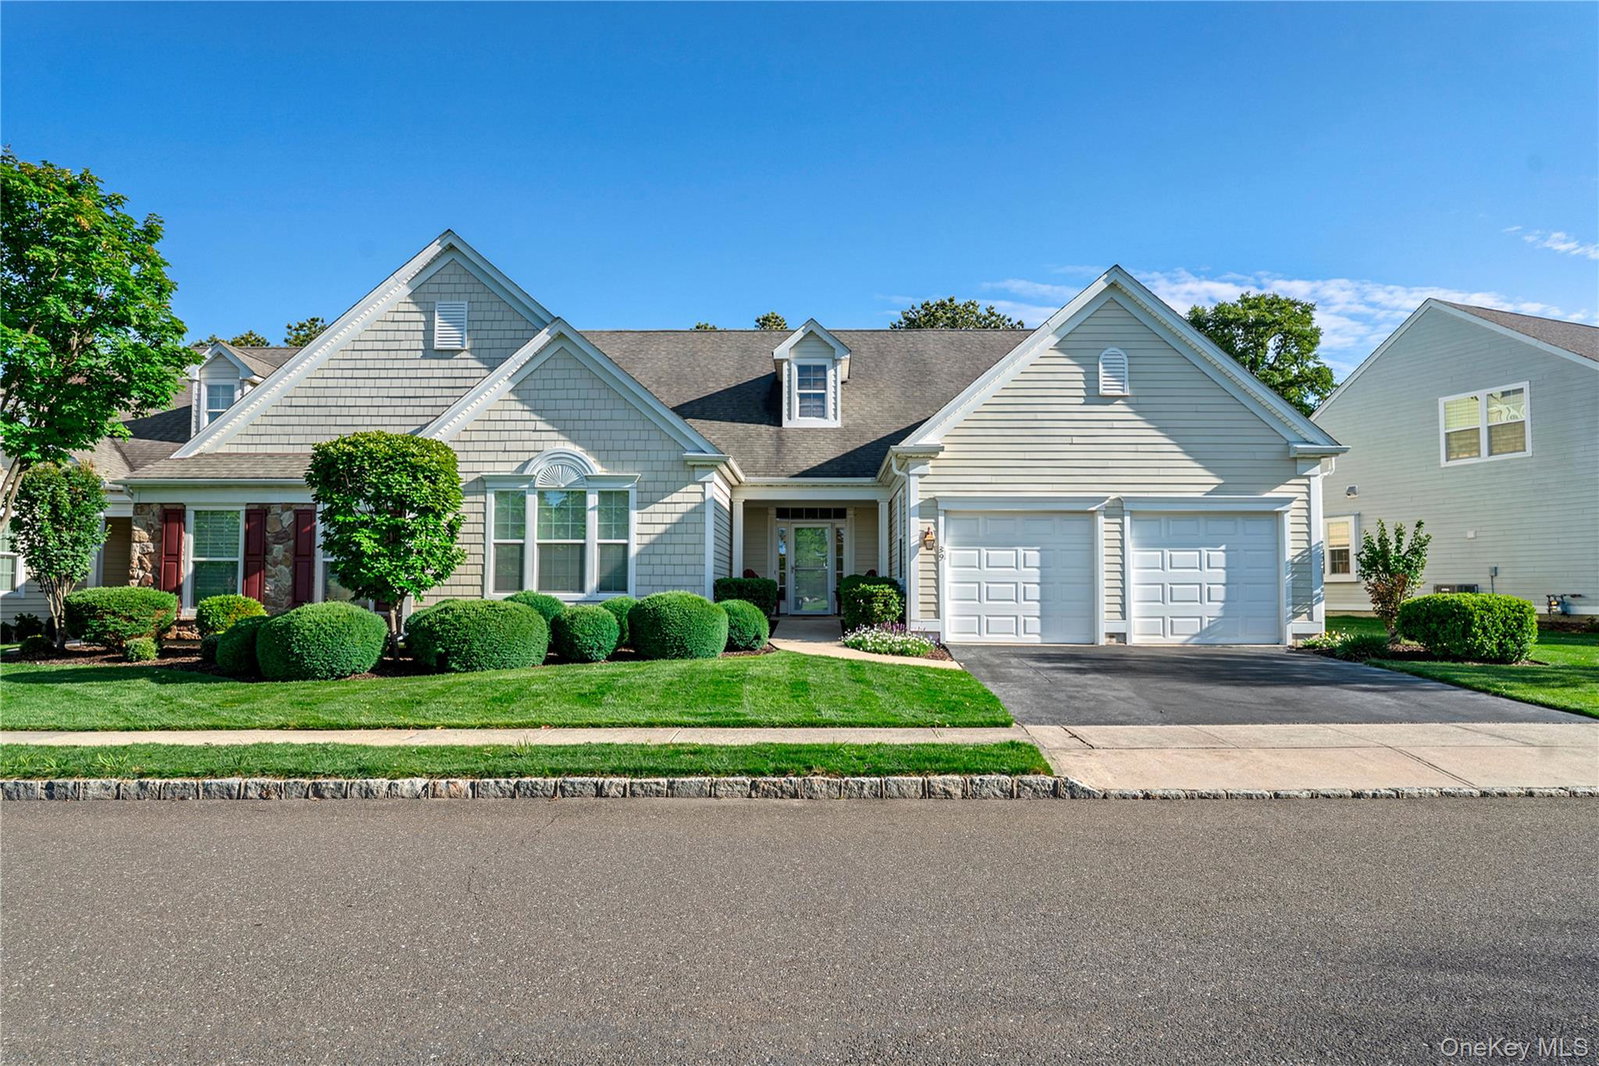
Experience luxurious, easy resort-style living at Westhampton Pines, one of the Hamptons’ most sought-after gated 55+ communities. This beautifully maintained, move-in-ready home offers an inviting open layout designed for both comfort and entertaining. This stunning turnkey residence, ideally located just seconds from the community’s exceptional amenities, features a sun-filled living and dining area with a gas fireplace. The fully equipped chef’s kitchen offers granite countertops, an oversized island, stainless steel appliances, and separate dining, perfect for both everyday living and entertaining. A versatile bonus room provides flexible space ideal for a home office, den, or additional guest accommodations. The spacious primary suite includes a walk-in closet and private ensuite bath, complemented by additional baths, a separate laundry room, and refined custom trim details throughout. The spacious, full-sized lower level features 10 ft ceiling heights and offers plenty of room for storage. Outdoor living is equally appealing with its spacious eastern facing private patio overlooking its surrounding green landscape. Additional conveniences include a two-car garage with epoxy coated flooring, central vacuum, and a security system. Residents enjoy a full-service lifestyle with access to an elegant clubhouse, indoor and outdoor heated pools, spa, fitness center, tennis and pickleball courts, bocce, billiards, card rooms, scenic walking and hiking trails, and 24-hour security—all just minutes from Westhampton Beach’s pristine ocean beaches, dining, and shopping.
/u.realgeeks.media/wealthwiserealty/Logo-1_1-min.png)
Additional Information
- Taxes
- $3,499
- Hoa Fee
- $1,090
- Pets
- Yes
- Lot Size
- 2,979
- Interior Features
- First Floor Bedroom, First Floor Full Bath, Beamed Ceilings, Built-in Features, Cathedral Ceiling(s), Ceiling Fan(s), Central Vacuum, Chefs Kitchen, Crown Molding, Double Vanity, Eat-in Kitchen, Entrance Foyer, Granite Counters, High Ceilings, High Speed Internet, His and Hers Closets, In-Law Floorplan, Kitchen Island, Natural Woodwork, Open Floorplan, Open Kitchen, Pantry, Primary Bathroom, Master Downstairs, Recessed Lighting, Soaking Tub, Storage, Tray Ceiling(s), Walk Through Kitchen, Walk-In Closet(s), Washer/Dryer Hookup
- Flooring
- Wood
- Heating
- Forced Air
- Cooling System Type
- Central Air
- Sewer
- Public Sewer
- Water Source
- Public
- Appliances
- Dishwasher, Dryer, ENERGY STAR Qualified Appliances, Gas Oven, Gas Range, Microwave, Oven, Range, Refrigerator, Stainless Steel Appliance(s), Washer, Gas Water Heater, Wine Refrigerator
- Fireplaces
- 1
- Basement
- Full, Unfinished
- Garage Spaces
- 2
- Parking Spaces
- 4
- Elementary School
- Westhampton Beach Elem School
- Middle School
- Westhampton Middle School
- High School
- Westhampton Beach Senior High Sch
Mortgage Calculator
Listing courtesy of Listing Agent: Robert J. Canberg (Robertc@nestseekers.com) from Listing Office: Nest Seekers International LLC.
Listings courtesy of OneKey® MLS as distributed by MLS GRID. Based on information submitted to the MLS GRID as of . All data is obtained from various sources and may not have been verified by broker or MLS GRID. Supplied Open House Information is subject to change without notice. All information should be independently reviewed and verified for accuracy. Properties may or may not be listed by the office/agent presenting the information.