Share this with your friends


(917) 719-1715
WealthWise Realty
11 Mayflower Road, Scarsdale, NY 10583
- $4,025,000
- 6
- BD
- 6
- BA
- 5,202
- SqFt
- Sold Price
- $4,025,000
- List Price
- $3,395,000
- Status
- CLOSED
- MLS#
- 976512
- Closing Date
- Aug 14, 2026
- Year Built
- 1949
- Levels
- Three Or More
- Style
- Colonial
- Bedrooms
- 6
- Bathrooms
- 6
- Acres
- 0.45
- Living Area
- 5,202
Property Description
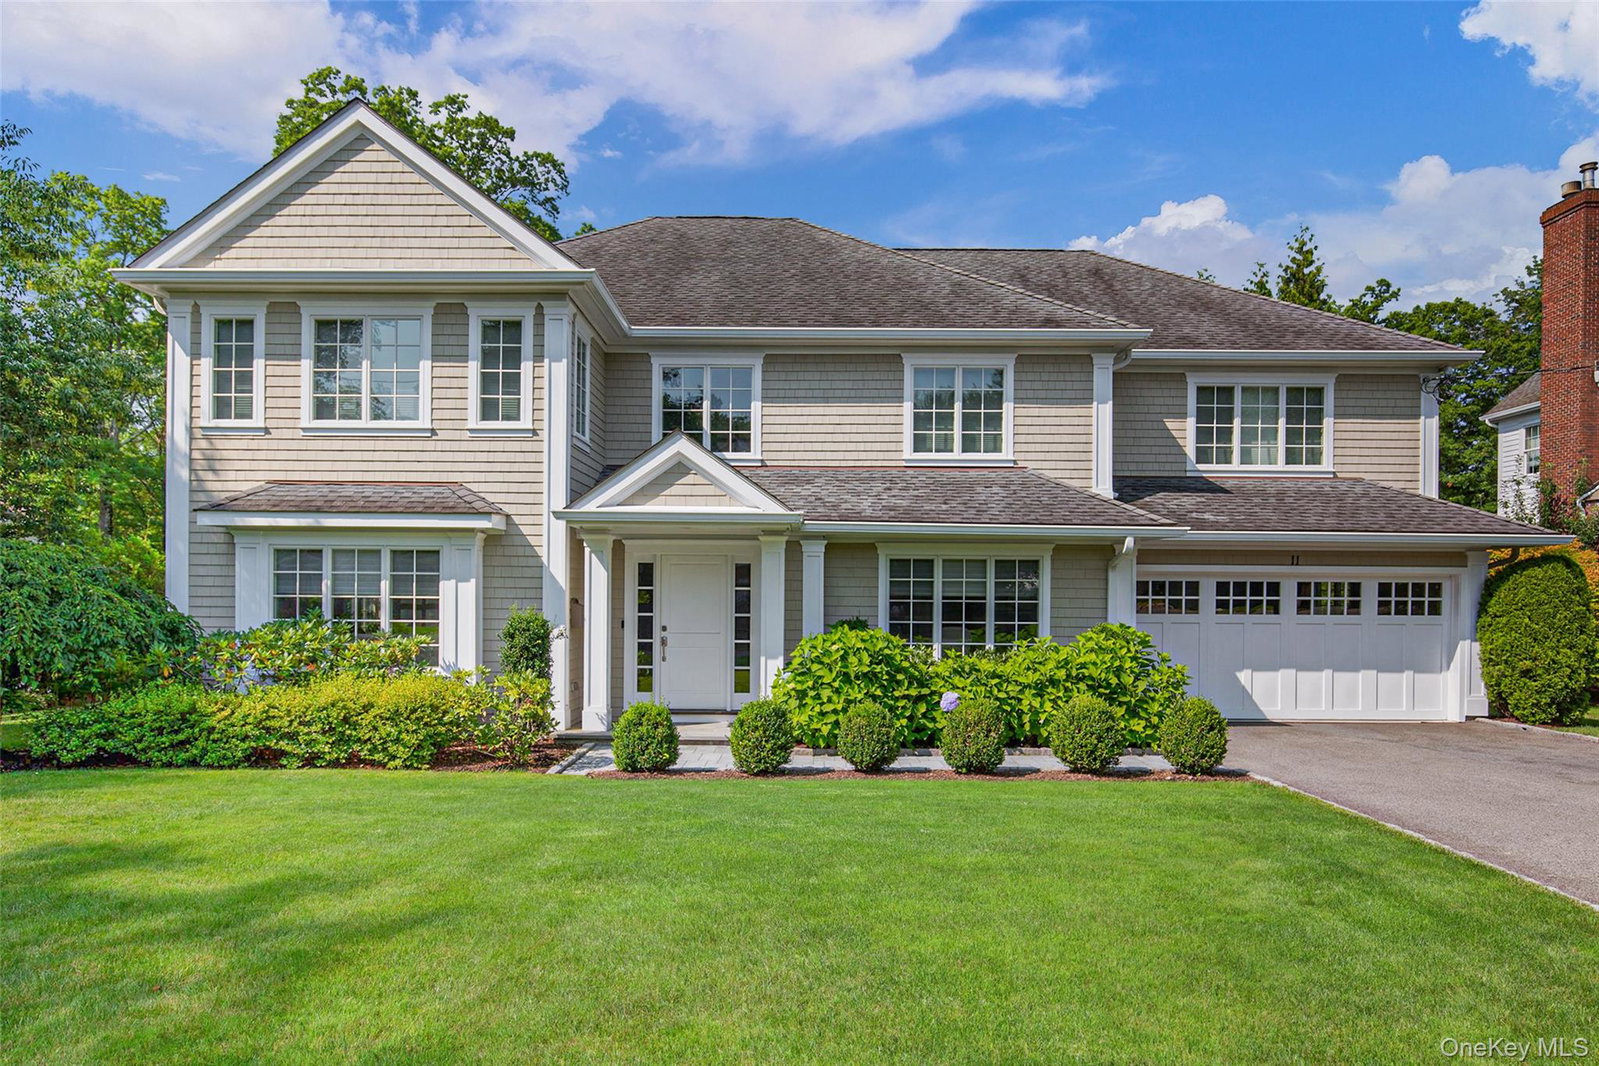
Situated on a beautiful, private .45-acre property in the highly desirable Quaker Ridge neighborhood of Scarsdale, this young Center Hall Colonial offers the ideal blend of classic design and modern living. Built in 2008, this home features a thoughtful layout for everyday living and entertaining with generously sized rooms, rich hardwood floors, beautiful millwork, and many updates and improvements throughout. Located in Colonial Acres, residents enjoy a true neighborhood feel with no through traffic, a private playground, and a bus to all Scarsdale schools. Inside, an impressive double-height entry foyer welcomes you and opens to the formal living and dining rooms – bright spaces that flow seamlessly into the kitchen and family rooms. Surrounded by windows and filled with natural light, the family room features French doors opening to the patio for effortless indoor-indoor living. Anchored by a wood-burning fire place, the space connects beautifully to the renovated chef’s kitchen. Overlooking the picturesque property, this modern kitchen is appointed with quartzite countertops, white cabinetry, premium appliances, a generous island with seating for four, and a sun-filled breakfast area. Just off the kitchen, a spacious mudroom provides direct access to the attached two-car garage, enhancing everyday convenience. A marble powder room, butler’s pantry, and a guest suite or office with an en-suite bath complete this level. Upstairs, the primary bedroom suite offers a serene retreat, overlooking the scenic property and featuring expansive his and her walk-in closets and a luxurious spa bath with heated floors, double vanity, soaking tub and separate shower. Four additional bedrooms – two with en-suite baths and two sharing a hall bath – offer plenty of space and feature outfitted closets, hardwood floors, and multiple exposures. A well-appointed second floor laundry room completes this level. A walk-up attic offers abundant storage and endless opportunities. The finished lower level offers expansive recreation space, a gym area and additional storage. Meticulously maintained, the home has benefited from many recent improvements, including a full house generator, new sump pumps, new hot water heater, new AC compressor and new washer and dryer. Outside, enjoy a private backyard oasis surrounded by mature trees and lush landscaping, with ample room for a pool while still preserving generous green space. A spacious stone patio with built-in bbq offers the perfect setting for outdoor dining, entertaining, and relaxing. Conveniently located near the Hutchinson River Parkway, Scarsdale Pool Complex, Weinberg Nature Center, The Little School, playing fields, tennis courts – and just 32 minutes to Grand Central Terminal via Metro-North. A rare opportunity to move right into a chic young Colonial offering exceptional indoor and outdoor living, privacy, and location!
/u.realgeeks.media/wealthwiserealty/Logo-1_1-min.png)
Additional Information
- Taxes
- $59,451
- Lot Size
- 19,602
- Interior Features
- First Floor Bedroom, First Floor Full Bath, Central Vacuum, Chandelier, Chefs Kitchen, Double Vanity, Eat-in Kitchen, Entrance Foyer, Formal Dining, Kitchen Island, Open Floorplan, Open Kitchen, Pantry, Primary Bathroom, Quartz/Quartzite Counters, Recessed Lighting, Speakers, Storage, Walk-In Closet(s)
- Flooring
- Hardwood
- Heating
- Forced Air
- Cooling System Type
- Central Air
- Sewer
- Public Sewer
- Water Source
- Public
- Appliances
- Dishwasher, Disposal, Gas Oven, Gas Range, Microwave, Range, Refrigerator, Washer, Wine Refrigerator
- Fireplaces
- 1
- Basement
- Finished, Storage Space
- Garage Spaces
- 2
- Parking Spaces
- 2
- Elementary School
- Quaker Ridge
- Middle School
- Scarsdale Middle School
- High School
- Scarsdale Senior High School
Mortgage Calculator
Listing courtesy of Listing Agent: Stacey M. Mayer (smayer@houlihanlawrence.com) from Listing Office: Houlihan Lawrence Inc..
Listing courtesy of Stacey M. Mayer from Houlihan Lawrence Inc.
Listings courtesy of OneKey® MLS as distributed by MLS GRID. Based on information submitted to the MLS GRID as of . All data is obtained from various sources and may not have been verified by broker or MLS GRID. Supplied Open House Information is subject to change without notice. All information should be independently reviewed and verified for accuracy. Properties may or may not be listed by the office/agent presenting the information.