Share this with your friends


(917) 719-1715
WealthWise Realty
40 Algonquin Drive, Chappaqua, NY 10514
- $3,389,000
- 4
- BD
- 7
- BA
- 5,563
- SqFt





- List Price
- $3,389,000
- Status
- PENDING
- MLS#
- 995167
- Year Built
- 1910
- Levels
- Three Or More
- Style
- Colonial
- Bedrooms
- 4
- Bathrooms
- 7
- Acres
- 1.53
- Living Area
- 5,563
- Subdivision
- Stone Hill
Property Description
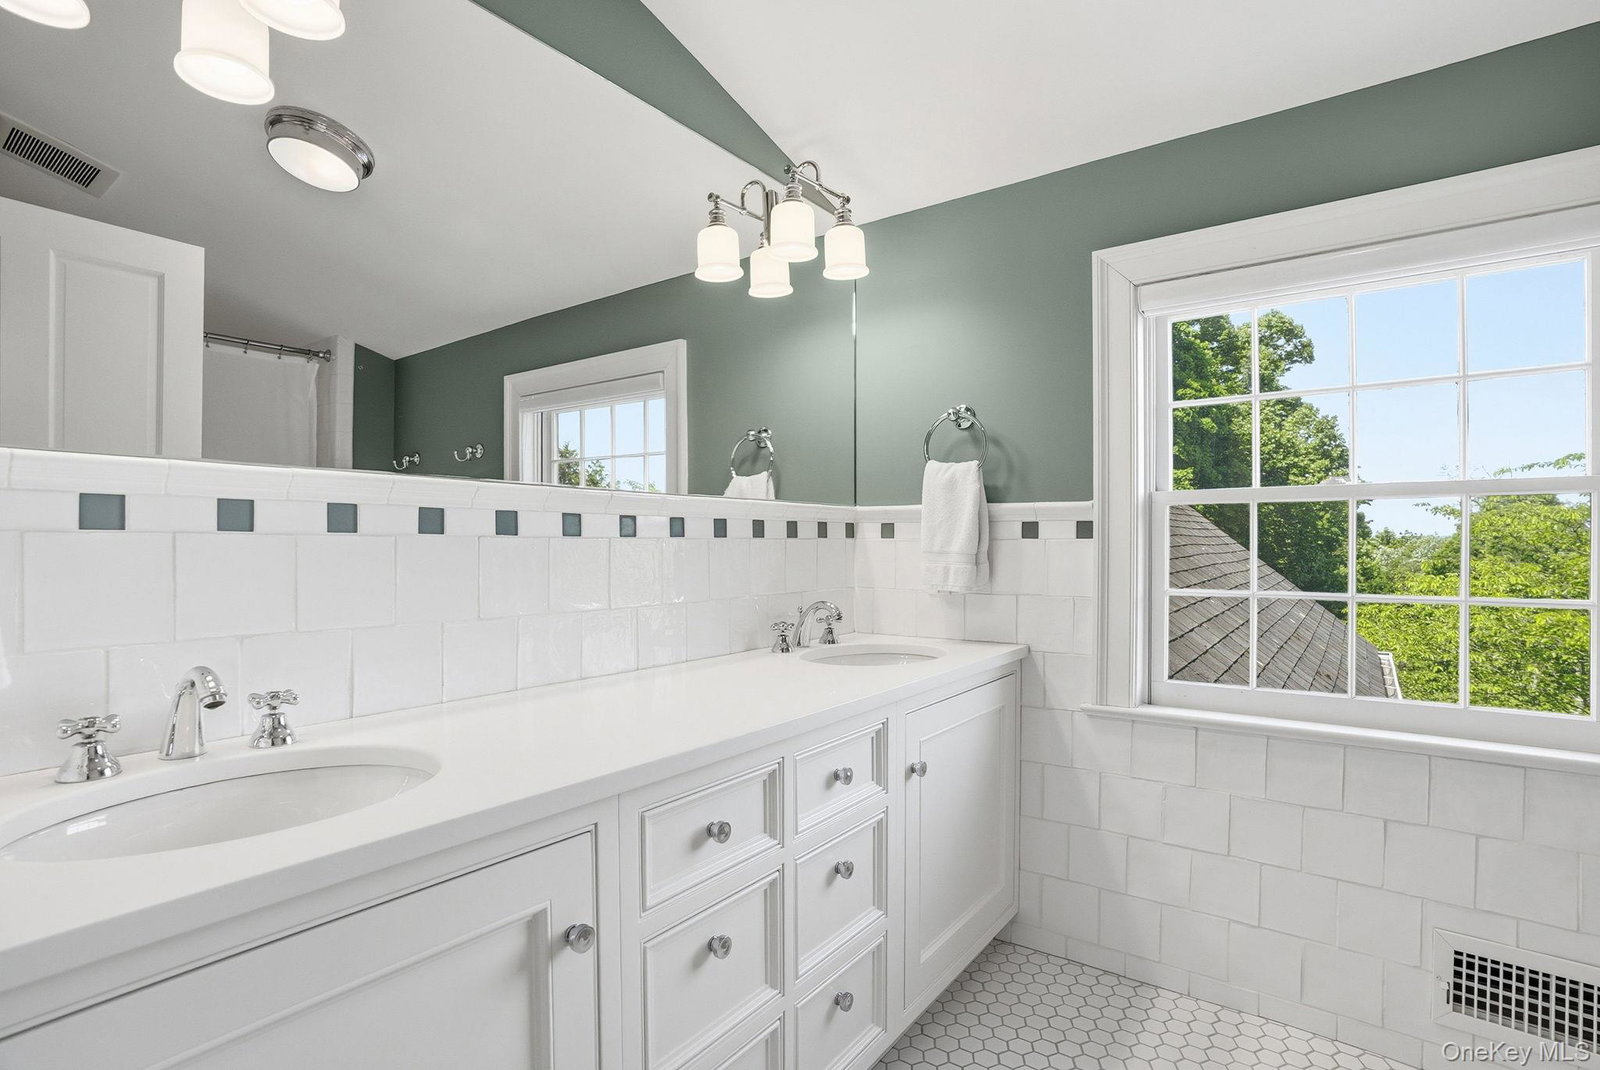
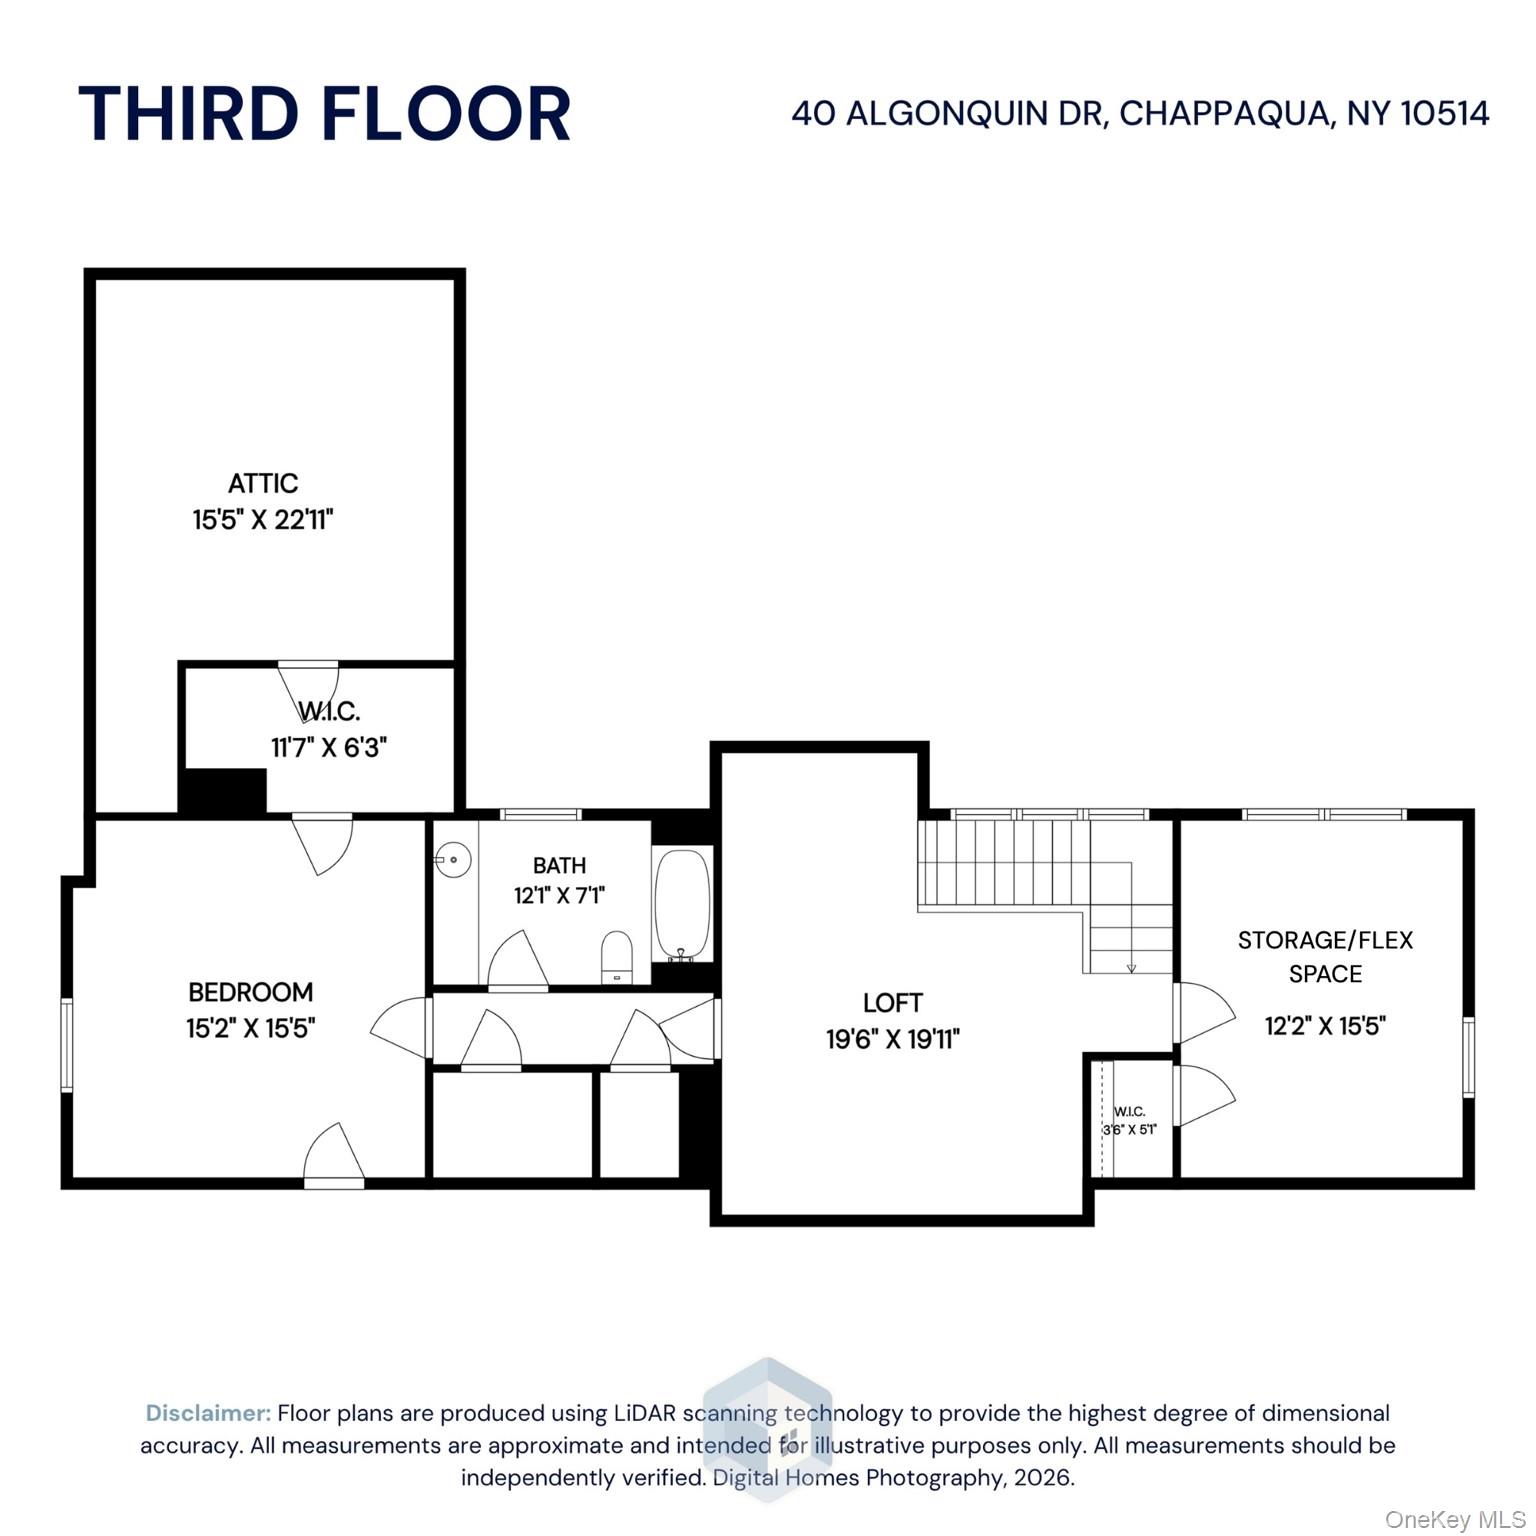
Timeless elegance meets relaxed country chic at this extraordinary Chappaqua retreat. Ideally situated on one of Chappaqua's most coveted streets, this remarkable residence was originally built in 1910 and completely renovated and reimagined in 200l and then again in 2009 for modern living. Privately set amid beautifully landscaped grounds, 40 Algonquin blends classic country manor-style architecture with warm sophistication and resort-inspired outdoor living. A stately columned facade creates a striking first impression, while inside, expansive rooms, oversized windows, and sun-filled spaces create a bright yet inviting atmosphere throughout. Thoughtfully designed living spaces offer effortless flow for both relaxed everyday living and entertaining. This 4-bedroom home lives like a 5-bedroom, offering outstanding flexibility for guests, au pair, home office, or multigenerational living. Light-filled gathering spaces include a gracious den/library anchored by a fireplace, formal living room and an expansive family room with wood plank flooring and its own custom wood framed fireplace thoughtfully designed for comfortable living and effortless entertaining The beautifully updated chef’s kitchen is truly the heart of the home, featuring a redesigned center island, stainless steel appliances, and its own wood burning fireplace. The kitchen flows seamlessly into a stunning sun-filled dining area framed by a dramatic wall of windows overlooking the expansive outdoor terrace — creating the perfect setting for both everyday meals and memorable gatherings. A private main-level guest suite with en-suite bath adds wonderful convenience and flexibility for visitors or extended stays. Upstairs, A generously sized bedroom with en-suite and office/den flex space that lead to the tremendous primary suite retreat, complete with fireplace, dual bathrooms, two oversized walk-in closets, and a separate office or flex space with balcony to have your morning coffee. The third level offers an additional bedroom with loft/gaming area with full bathroom and an additional storage/Flex space. The renovated lower level adds impressive lifestyle space with a private gym, updated full bath, and beautifully finished recreation area ideal for entertaining, play, or relaxation. Walk-out directly to the patio where the Salt-water pool and hot tub create the ultimate outdoor retreat. The backyard is truly spectacular — a private resort-like oasis featuring a gorgeous gunite pool and spa, sprawling lawns, mature specimen plantings, multiple lounging and dining areas, and incredible privacy. Designed for both entertaining and peaceful retreat, the outdoor spaces deliver the lifestyle today’s luxury buyers are seeking. Ideally located just minutes to town, train, and Chappaqua Central School District award-winning schools, 40 Algonquin offers the rare combination of timeless charm, modern comfort, and elevated estate-style living- all in one of Westchester's most coveted settings.
/u.realgeeks.media/wealthwiserealty/Logo-1_1-min.png)
Additional Information
- Taxes
- $72,203
- Hoa Fee
- $1,700
- Lot Size
- 66,646
- Interior Features
- First Floor Bedroom, Cathedral Ceiling(s), Chandelier, Chefs Kitchen, Crown Molding, Eat-in Kitchen, Entrance Foyer, Formal Dining, High Ceilings, Kitchen Island, Open Kitchen, Pantry, Washer/Dryer Hookup
- Flooring
- Carpet, Hardwood
- Heating
- Hydro Air, Natural Gas, Propane
- Cooling System Type
- Central Air
- Sewer
- Septic Tank
- Water Source
- Public
- Appliances
- Dishwasher, Dryer, Freezer, Microwave, Oven, Refrigerator, Stainless Steel Appliance(s)
- Fireplaces
- 4
- Basement
- Finished, Full, Storage Space, Walk-Out Access
- Exterior Features
- Balcony, Courtyard, Garden, Lighting, Speakers
- Garage Spaces
- 2
- Parking Spaces
- 2
- Elementary School
- Douglas G Grafflin School
- Middle School
- Robert E Bell School
- High School
- Horace Greeley High School
Mortgage Calculator
Listing courtesy of Listing Agent: Kathryn Weinberger (kat.weinberger@compass.com) from Listing Office: Compass Greater NY, LLC.
Listings courtesy of OneKey® MLS as distributed by MLS GRID. Based on information submitted to the MLS GRID as of . All data is obtained from various sources and may not have been verified by broker or MLS GRID. Supplied Open House Information is subject to change without notice. All information should be independently reviewed and verified for accuracy. Properties may or may not be listed by the office/agent presenting the information.