Share this with your friends


(917) 719-1715
WealthWise Realty
3 Split Tree Road, Scarsdale, NY 10583
- $4,318,000
- 6
- BD
- 8
- BA
- 7,500
- SqFt
- Sold Price
- $4,318,000
- List Price
- $4,050,000
- Status
- CLOSED
- MLS#
- 996767
- Closing Date
- Jul 13, 2026
- Year Built
- 2008
- Levels
- Three Or More
- Style
- Colonial
- Bedrooms
- 6
- Bathrooms
- 8
- Acres
- 0.52
- Living Area
- 7,500
Property Description
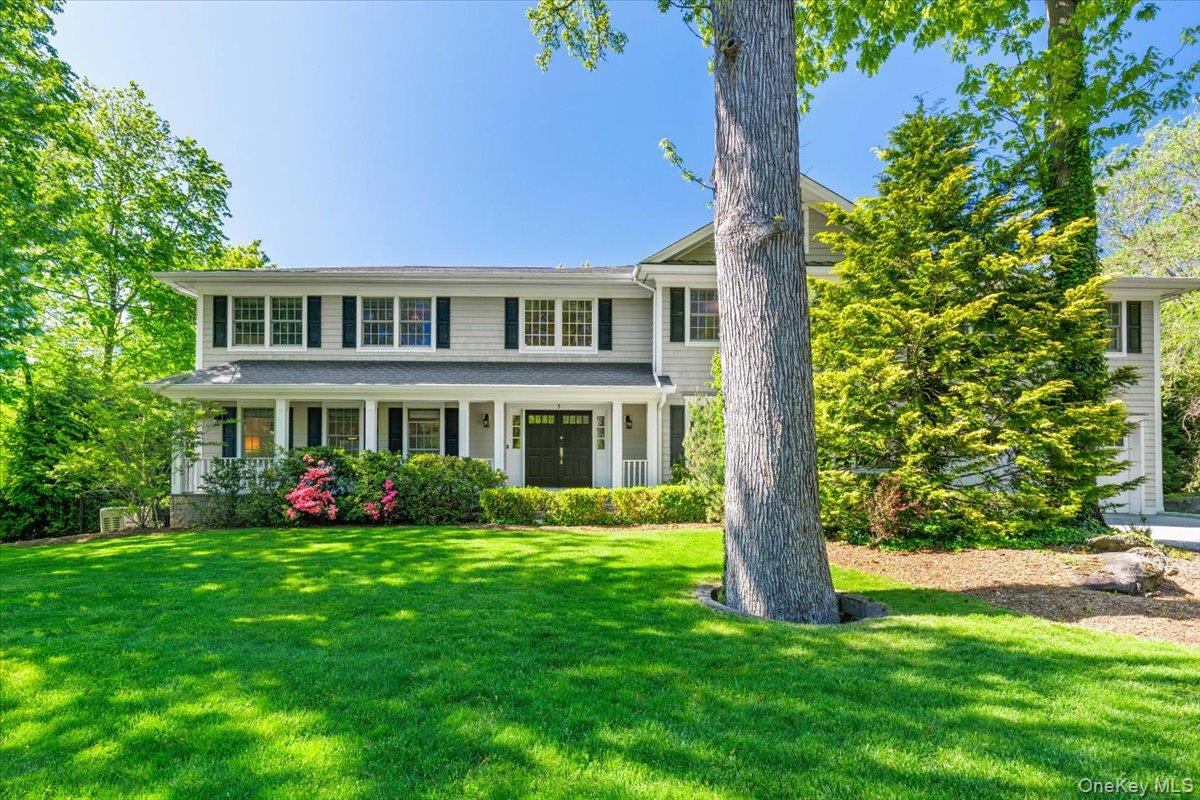
Located on a picturesque tree-lined street in the coveted Murdock Woods neighborhood of Scarsdale, this exceptional custom Colonial offers luxury, comfort, and an ideal layout for modern living. Built in 2008 and meticulously maintained by its original owners, this 6-bedroom home is set on over half an acre of beautifully landscaped, fully fenced property featuring a heated infinity-edge pool and spa, expansive multi-level deck, and serene lawn area. A dramatic double-height foyer welcomes you into sun-filled interiors with soaring ceilings, oversized rooms, custom moldings, large windows, and an effortless open floor plan. The chef’s eat-in kitchen features marble countertops, oversized island seating, Wolf range with 2 ovens, Sub-Zero refrigerator and wine fridge, two Bosch dishwashers, and seamless access to the outdoor entertaining spaces. The adjoining family room impresses with cathedral ceilings, a stunning stone wood-burning fireplace, wet bar, and direct access to the deck with outdoor speakers. The first floor also includes formal living and dining rooms, a private guest bedroom or office with en suite bath, mudroom, laundry, and two powder rooms. Upstairs, the luxurious primary suite offers tray ceilings, dual walk-in closets, and a spa-like bath with whirlpool tub, oversized shower, and dual vanities. Four additional spacious bedrooms, including two with en suite baths and two sharing a hall bath, plus a second laundry area complete the second level. The finished walk-out lower level includes a recreation room, gym, full bath, abundant storage, and direct access to the backyard and pool. Additional highlights include a newer generator, electric car charger, Nest thermostats and exterior cameras, outdoor deck speakers, 3-zone hydro-air heating and cooling, and attached 2-car garage. The heated infinity-edge pool and spa were built in 2018 and resurfaced within the last three years. Ideally located just minutes to Metro-North stations, shopping, restaurants, golf courses, parkways, and parks. Bus service to Scarsdale Middle School and Scarsdale High School is located directly in front of the home. Photos and floor plans will be uploaded when ready.
/u.realgeeks.media/wealthwiserealty/Logo-1_1-min.png)
Additional Information
- Taxes
- $73,470
- Lot Size
- 22,651
- Interior Features
- First Floor Bedroom, First Floor Full Bath, Built-in Features, Cathedral Ceiling(s), Chandelier, Chefs Kitchen, Crown Molding, Double Vanity, Eat-in Kitchen, Entertainment Cabinets, Entrance Foyer, Formal Dining, High Ceilings, High Speed Internet, His and Hers Closets, Kitchen Island, Marble Counters, Open Floorplan, Open Kitchen, Original Details, Primary Bathroom, Recessed Lighting, Smart Thermostat, Speakers, Storage, Tray Ceiling(s), Walk-In Closet(s), Wet Bar
- Flooring
- Hardwood
- Heating
- Hydro Air
- Cooling System Type
- Central Air
- Sewer
- Public Sewer
- Water Source
- Public
- Appliances
- Dishwasher, Dryer, Exhaust Fan, Gas Oven, Microwave, Range, Refrigerator, Stainless Steel Appliance(s), Washer, Gas Water Heater, Wine Refrigerator
- Fireplaces
- 1
- Basement
- Finished, Full, Storage Space, Walk-Out Access
- Exterior Features
- Basketball Hoop, Garden, Gas Grill, Lighting, Mailbox, Other, Speakers
- Garage Spaces
- 2
- Parking Spaces
- 6
- Elementary School
- Quaker Ridge
- Middle School
- Scarsdale Middle School
- High School
- Scarsdale Senior High School
Mortgage Calculator
Listing courtesy of Listing Agent: Andrea K. Weiss (andrea.weiss@juliabfee.com) from Listing Office: Julia B Fee Sothebys Int. Rlty.
Listing courtesy of Andrea K. Weiss from Julia B Fee Sothebys Int. Rlty
Listings courtesy of OneKey® MLS as distributed by MLS GRID. Based on information submitted to the MLS GRID as of . All data is obtained from various sources and may not have been verified by broker or MLS GRID. Supplied Open House Information is subject to change without notice. All information should be independently reviewed and verified for accuracy. Properties may or may not be listed by the office/agent presenting the information.