Share this with your friends


(917) 719-1715
WealthWise Realty
102 Three Ponds Lane E, Woodbury, NY 11797
- $2,295,000
- 3
- BD
- 5
- BA
- 3,450
- SqFt






- List Price
- $2,295,000
- Status
- PENDING
- MLS#
- 1009160
- Year Built
- 2022
- Levels
- Two
- Bedrooms
- 3
- Bathrooms
- 5
- Acres
- 0.09
- Living Area
- 3,450
Property Description
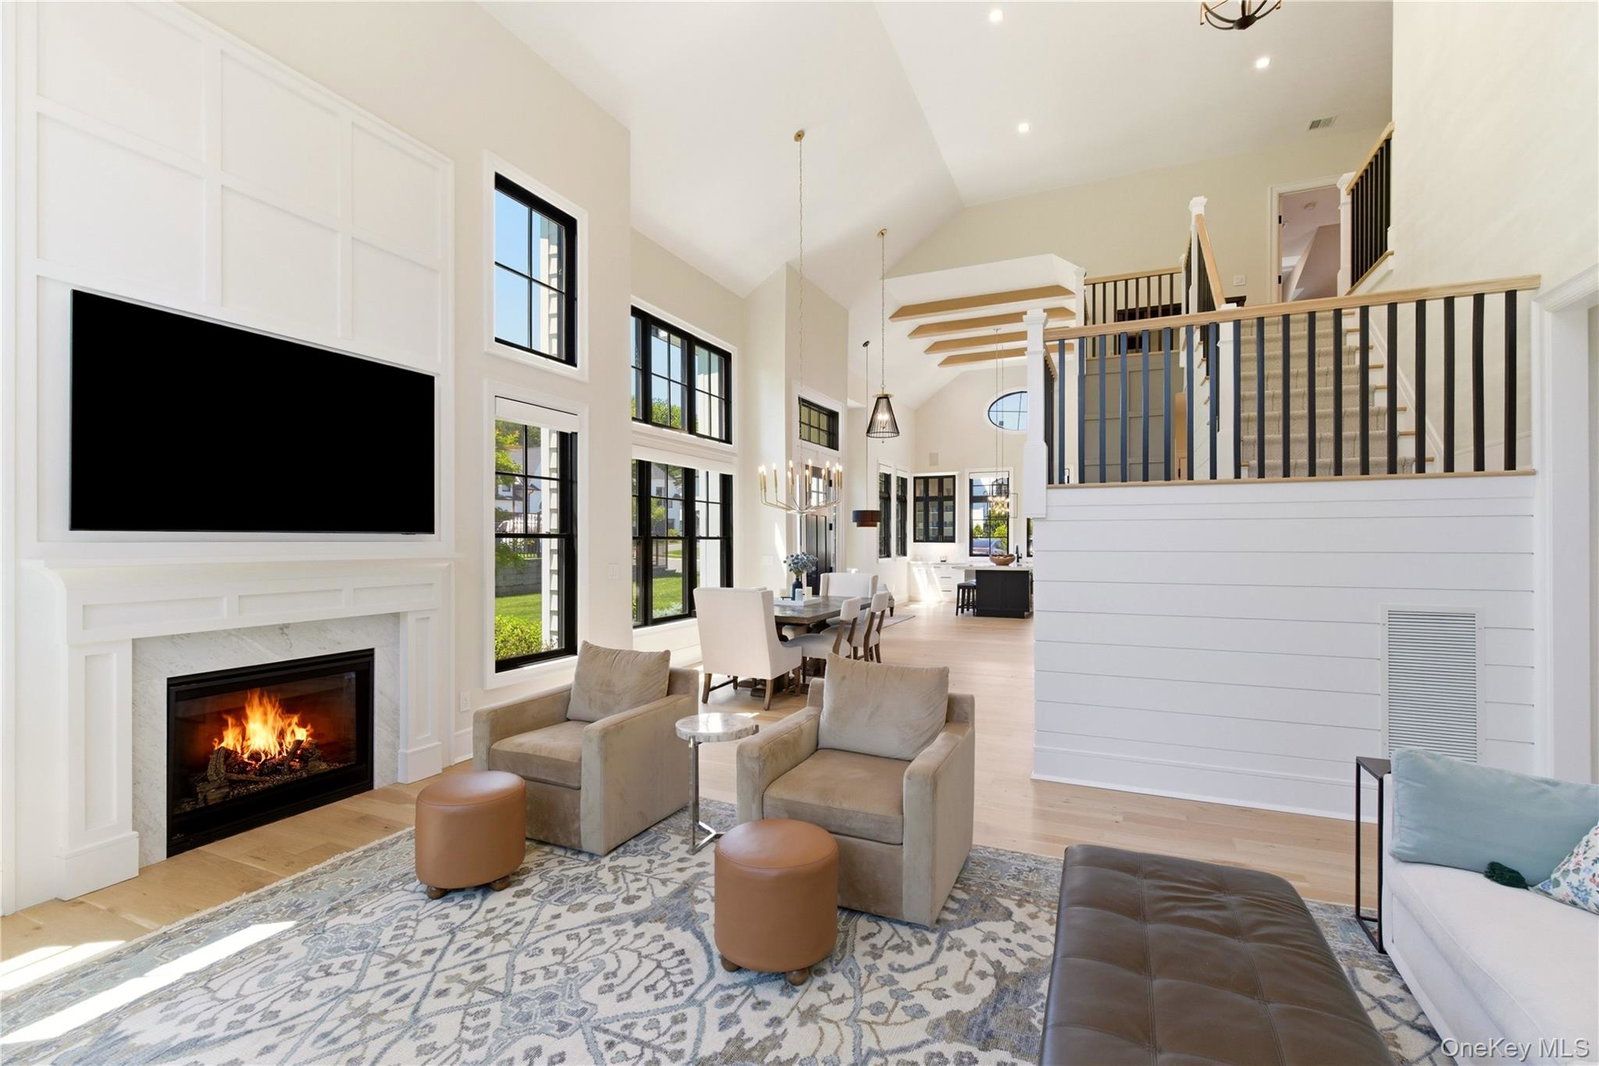
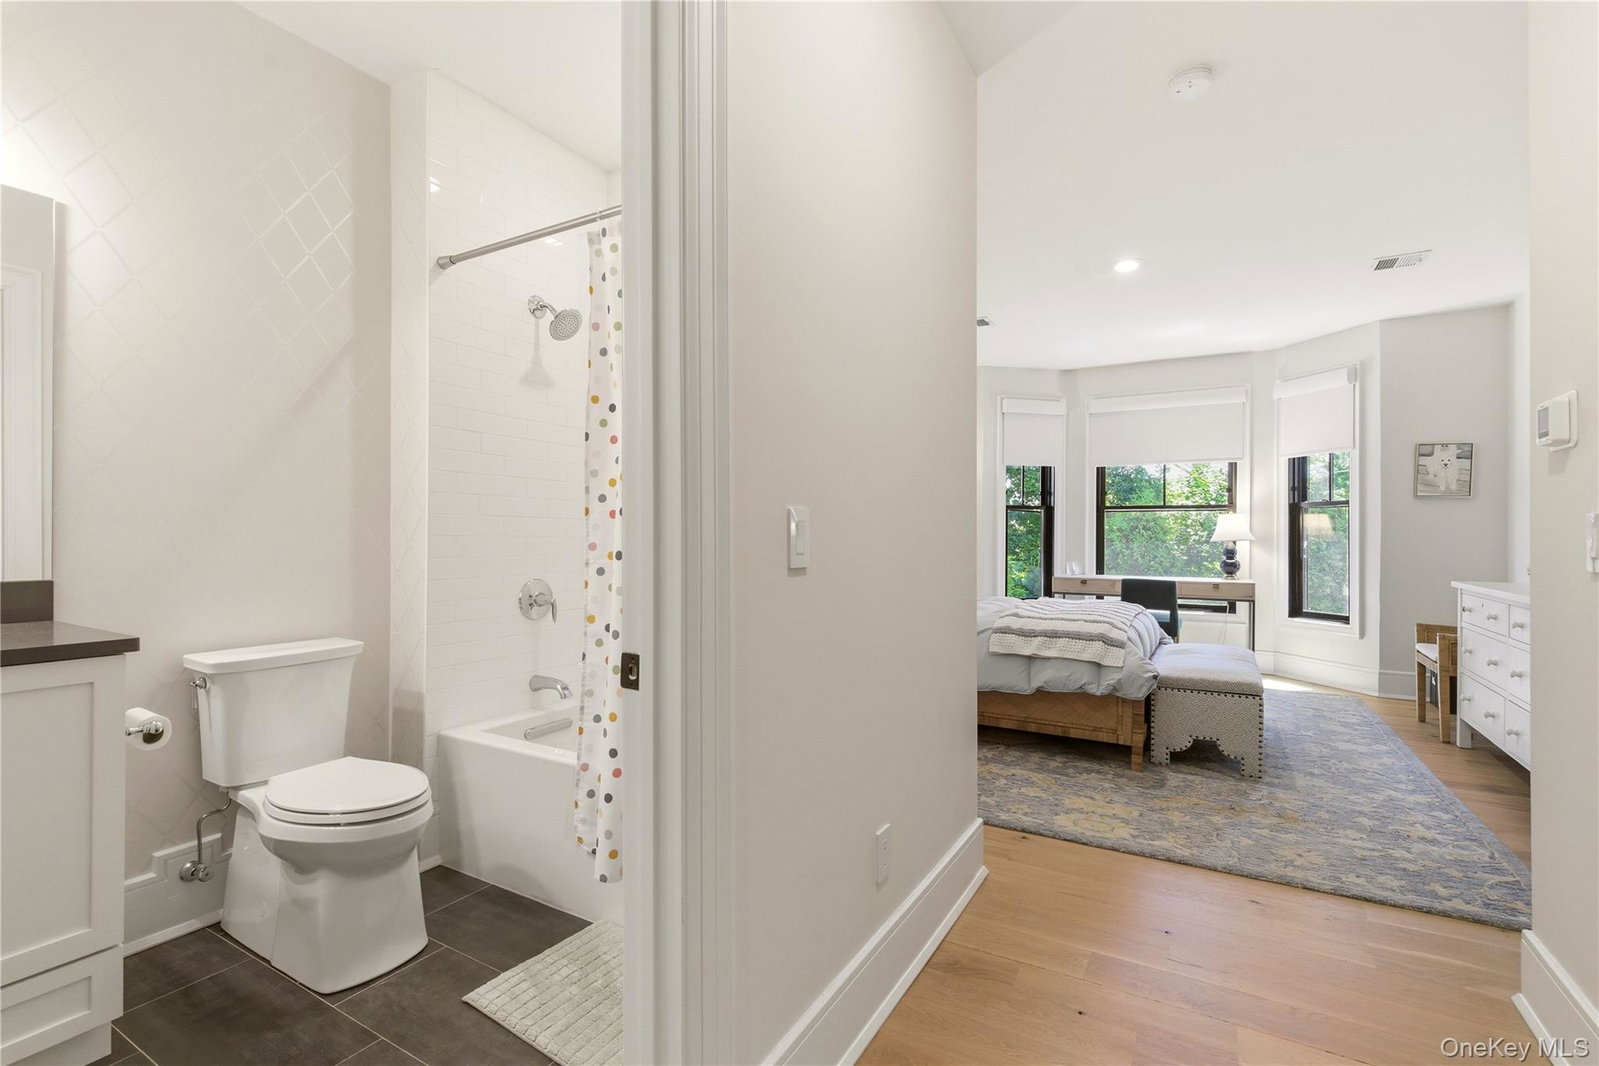
This elegant residence is set within the distinguished Sagamore at Mill Pond community in Woodbury, where residents enjoy the privacy and ease of a 24/7 gatehouse, along with a separate clubhouse featuring indoor entertainment space, a gym, screening room, golf simulator, and outdoor amenities including a tennis court, pool, outdoor kitchen, putting green, and community fire pit. Originally offered as the "Model Showcase" it is beautifully appointed with every bell and whistle the builder had to offer. This B-style model presents refined living with a thoughtful layout, quality finishes, and exceptional comfort across three levels. Designed for both everyday ease and gracious entertaining, the home blends convenience, privacy, and sophisticated low-maintenance living. The main level welcomes you with an open and inviting flow, where carefully selected details are showcased throughout. A spacious living room with fireplace, dining area, powder room, and beautifully designed kitchen with premium appliances, custom cabinetry, quartz countertops, an oversized sink, island seating, and elegant cabinet lighting create a polished and highly functional setting. Recessed LED lighting, hardwood floors, high ceilings, upgraded moldings, solid-core doors, a Lutron lighting system, automatic shades, and refined hardware further contribute to the home’s sophisticated feel. The first-floor primary suite serves as a private retreat with generous walk-in closet space and a luxurious bath featuring radiant heated floors, a double vanity, oversized porcelain tile, a frameless glass shower, Kohler fixtures, and designer-selected finishes. The second level includes two en-suite bedrooms and a den, providing flexible space for guests, work, or relaxation. The finished lower level expands the home’s living potential with a gym, office, den, powder room, and storage, creating excellent versatility for modern living. Set on a desirable corner property, the residence features a generous private backyard with a deck and professionally landscaped plantings. A spacious side yard with a large grassed area adds a rare sense of openness and separation between neighboring homes. Additional highlights include high-efficiency two-zone heating and cooling, high basement ceilings, architectural shingle-style exterior design, black-clad windows, low-maintenance siding and trim, carriage-style garage doors, a two-car garage, and private driveway parking. A rare opportunity within Sagamore at Woodbury, this residence combines luxury finishes, functional design, and low-maintenance living, all conveniently located near shopping, dining, and major highways while enjoying a prime North Shore setting.

Additional Information
- Taxes
- $33,636
- Hoa Fee
- $1,030
- Lot Size
- 3,838
- Interior Features
- First Floor Bedroom, First Floor Full Bath, Beamed Ceilings, Breakfast Bar, Cathedral Ceiling(s), Chefs Kitchen, Eat-in Kitchen, High Ceilings, His and Hers Closets, Kitchen Island, Open Floorplan, Open Kitchen, Primary Bathroom, Master Downstairs, Quartz/Quartzite Counters, Recessed Lighting, Smart Thermostat
- Flooring
- Hardwood
- Heating
- Forced Air
- Cooling System Type
- Central Air
- Sewer
- Public Sewer
- Water Source
- Public
- Appliances
- Dishwasher, Gas Range, Microwave, Refrigerator, Stainless Steel Appliance(s)
- Fireplaces
- 1
- Basement
- Finished, Full
- Garage Spaces
- 2
- Parking Spaces
- 2
- Elementary School
- Walt Whitman Elementary School
- Middle School
- H B Thompson Middle School
- High School
- Syosset Senior High School
How much is your home worth?
...get instant property value now!
Mortgage Calculator
Listing courtesy of Listing Agent: Peggy M. Moriarty CBR (peggymoriarty@danielgale.com) from Listing Office: Daniel Gale Sothebys Intl Rlty.
Listings courtesy of OneKey® MLS as distributed by MLS GRID. Based on information submitted to the MLS GRID as of . All data is obtained from various sources and may not have been verified by broker or MLS GRID. Supplied Open House Information is subject to change without notice. All information should be independently reviewed and verified for accuracy. Properties may or may not be listed by the office/agent presenting the information.