Share this with your friends


(917) 719-1715
WealthWise Realty
25 Oriole Way, Dix Hills, NY 11746
- $2,499,000
- 5
- BD
- 6
- BA
- 4,000
- SqFt




- List Price
- $2,499,000
- Status
- ACTIVE
- MLS#
- 1057752
- Year Built
- 1958
- Levels
- Three Or More
- Style
- Post Modern
- Bedrooms
- 5
- Bathrooms
- 6
- Acres
- 1
- Living Area
- 4,000
- Subdivision
- The Caledonia Section
Property Description
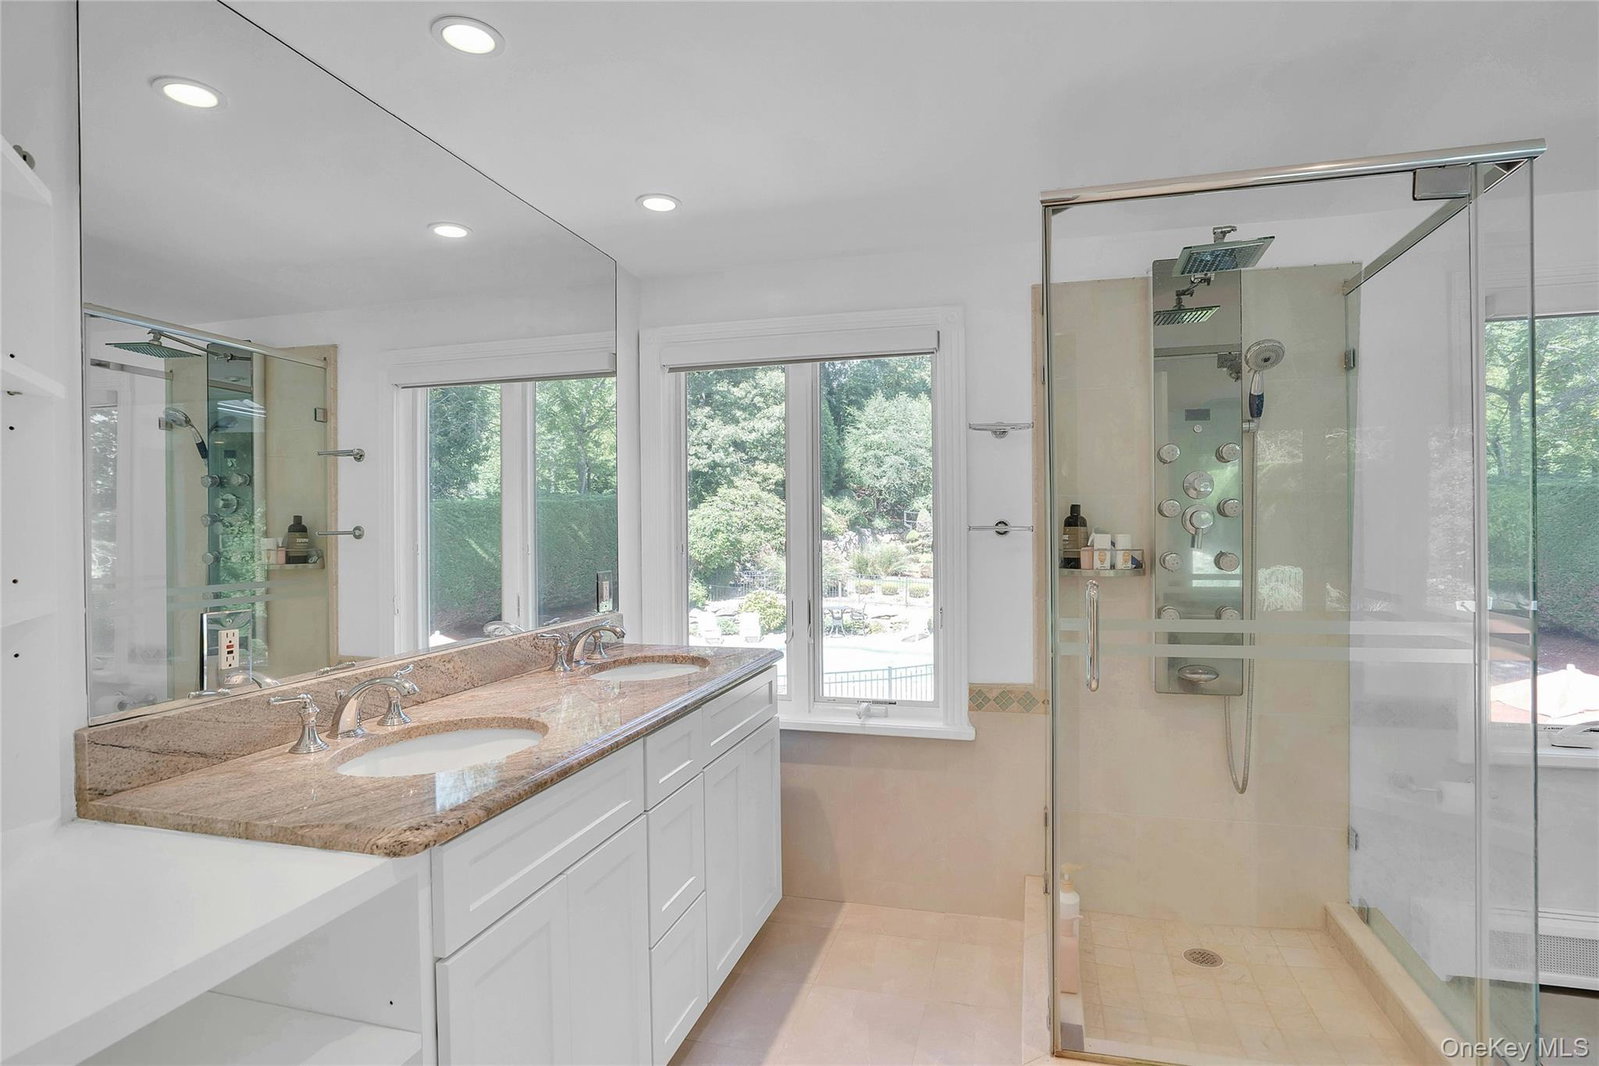
Welcome to this impressive approximately 5,500-square-foot Post-Modern Colonial set on one professionally landscaped acre in the heart of Dix Hills. Completely renovated in 2007, this distinctive residence combines dramatic architecture, expansive living spaces and exceptional indoor-outdoor amenities. A circular paver driveway leads to a carved-wood double-door entry with glass transom. Inside, the two-story center hall features designer porcelain tile flooring and a contemporary staircase, introducing the home's bright, open layout. The main level includes a Junior Suite with private full bath and views of the front and rear property, ideal for guests or extended stays. The formal living room flows into the gourmet kitchen featuring custom cabinetry, granite countertops, a large center island with seating, Sub-Zero refrigerator and Wolf propane cooktop. The kitchen opens to the formal dining room and spectacular great room, creating a seamless setting for everyday living and entertaining. The dramatic great room is a true centerpiece of the home, featuring approximately 23-foot ceilings, radiant-heated flooring, hardwood floors and an extraordinary two-story wall of windows overlooking the rear property and pool. Multiple glass doors provide direct access to the patio, while the second level features a striking glass overlook/catwalk and balcony with speakers overlooking the pool and grounds. The home's abundant windows and soaring ceilings create exceptional natural light throughout. The approximately 2000-square-foot basement provides additional recreational space with a theater, wet bar, guest quarters and ductless heating/cooling. Outside, the one-acre property has been professionally landscaped with specimen trees and mature plantings and is designed for recreation and entertaining with a chlorine vinyl-lined pool, basketball court, go-kart track, patio areas and expansive grounds. A backyard drainage system with pumps near the playground directs water toward the front of the property and street. Additional features include 400-amp electric, five-zone central air conditioning, six-zone heating, a 250-gallon oil tank and propane servicing the Wolf cooktop. Updates/ages: CAC approximately 2007; boiler approximately 2007; roof approximately 2007; cesspool approximately 2007, located in front of the driveway; Sub-Zero refrigerator approximately 2005; double oven approximately 2007; basement ductless mini-splits approximately 3 years old; vinyl pool liner approximately 5 years old; water heater 2026.
/u.realgeeks.media/wealthwiserealty/Logo-1_1-min.png)
Additional Information
- Taxes
- $28,000
- Lot Size
- 43,560
- Interior Features
- First Floor Bedroom, First Floor Full Bath, Breakfast Bar, Built-in Features, Cathedral Ceiling(s), Ceiling Fan(s), Chandelier, Chefs Kitchen, Double Vanity, Eat-in Kitchen, ENERGY STAR Qualified Door(s), Entrance Foyer, Formal Dining, Granite Counters, High Ceilings, His and Hers Closets, In-Law Floorplan, Kitchen Island, Natural Woodwork, Open Floorplan, Open Kitchen, Pantry, Primary Bathroom, Recessed Lighting, Storage, Walk-In Closet(s), Washer/Dryer Hookup, Wet Bar
- Flooring
- Ceramic Tile, Hardwood
- Heating
- Oil, Propane, Radiant, Radiant Floor
- Cooling System Type
- Central Air
- Sewer
- Cesspool
- Water Source
- Public
- Appliances
- Dishwasher, Dryer, Gas Range, Microwave, Refrigerator, Stainless Steel Appliance(s), Tankless Water Heater, Washer, Oil Water Heater
- Basement
- Finished, Full, Storage Space
- Exterior Features
- Balcony, Basketball Court, Basketball Hoop, Courtyard, Garden, Lighting, Mailbox, Playground, Rain Gutters
- Garage Spaces
- 2
- Parking Spaces
- 10
- Elementary School
- Signal Hill Elementary School
- Middle School
- West Hollow Middle School
- High School
- Half Hollow Hills High School East
Mortgage Calculator
Listing courtesy of Listing Agent: Elena M. Galluzzo (elena.galluzzo@compass.com) from Listing Office: Compass Greater NY LLC.
Listings courtesy of OneKey® MLS as distributed by MLS GRID. Based on information submitted to the MLS GRID as of . All data is obtained from various sources and may not have been verified by broker or MLS GRID. Supplied Open House Information is subject to change without notice. All information should be independently reviewed and verified for accuracy. Properties may or may not be listed by the office/agent presenting the information.