Share this with your friends


(917) 719-1715
WealthWise Realty
2328 Williamsbridge Road, Bronx, NY 10469
- $1,099,000
- 4
- BD
- 3
- BA




- List Price
- $1,099,000
- Status
- PENDING
- MLS#
- 1015976
- Price Change
- ▼ $26,000 1785187772
- Year Built
- 1935
- Style
- Colonial
- Bedrooms
- 4
- Bathrooms
- 3
- Acres
- 0.09
Property Description
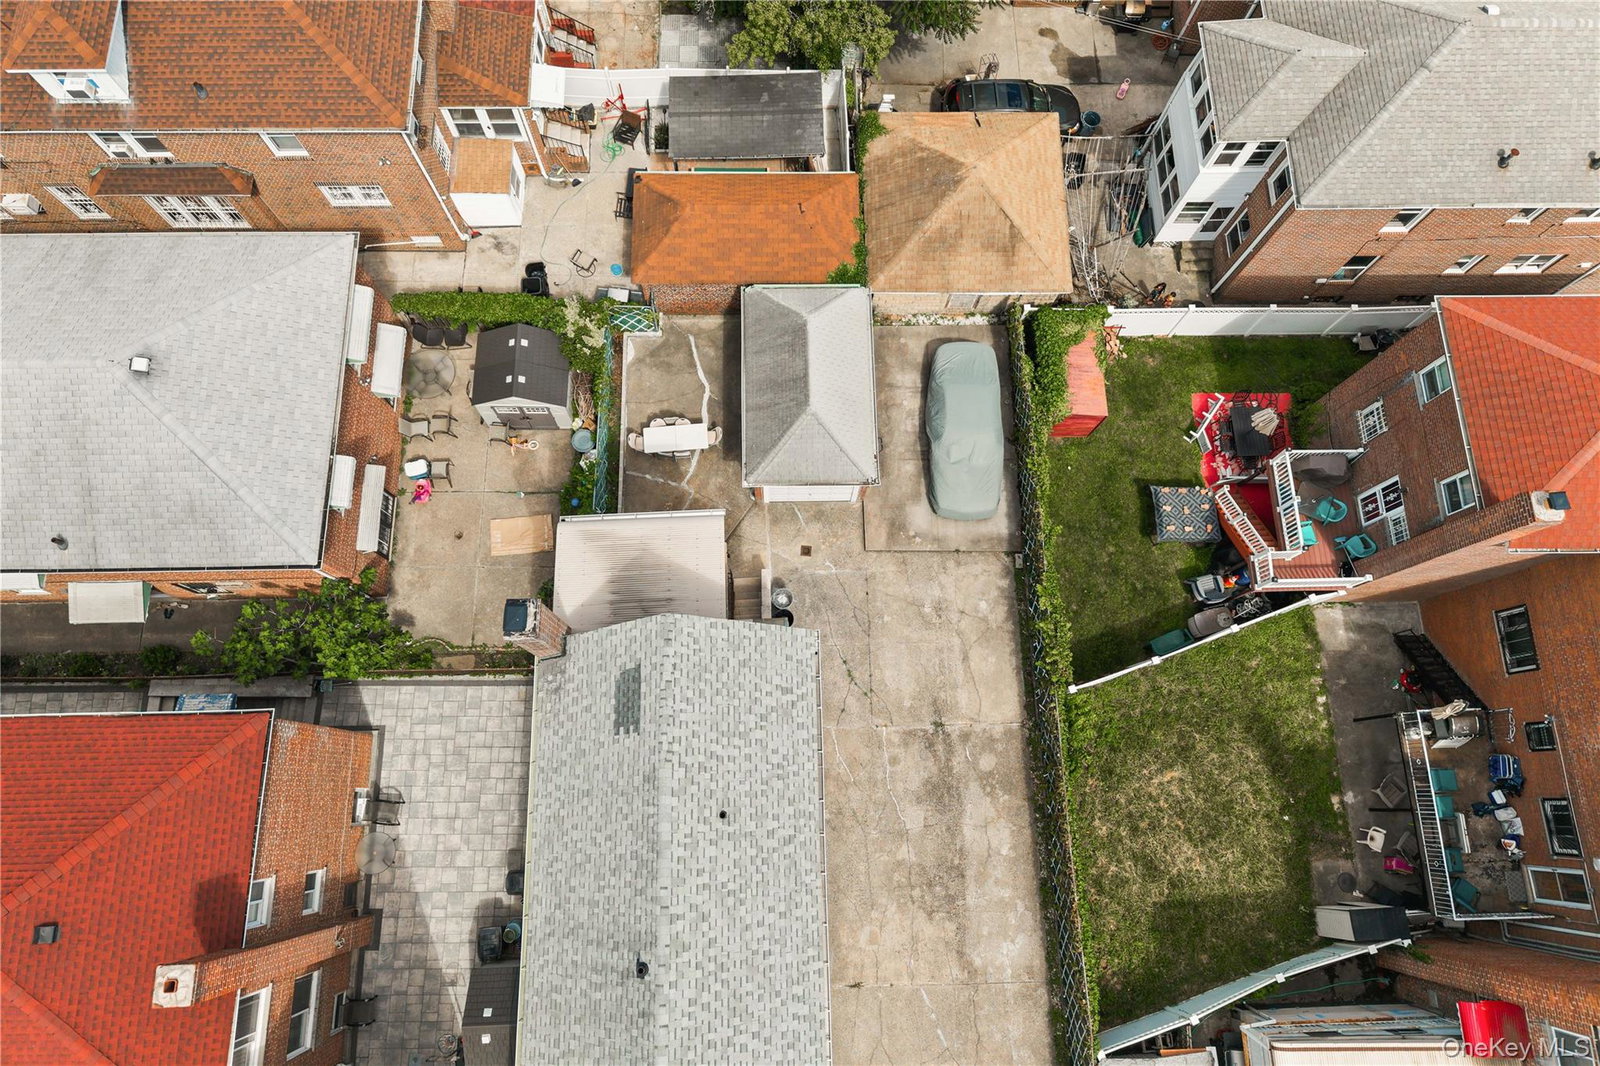
Welcome to 2328 Williamsbridge Road, a classic and expansive brick multi-family residence in the heart of the Bronx offering the perfect blend of space, versatility, and exceptional investment potential. With approximately 2,776 square feet of living space, this well-maintained property presents an outstanding opportunity for investors, owner-occupants, or those seeking room for extended family. Thoughtfully cared for over the years, many of the home’s major improvements have been completed within the last decade, including the roof, all three bathrooms, kitchen, windows, brick pointing, and balcony enclosure, providing peace of mind for years to come. The kitchen is complemented by newer appliances, all less than five years old, including a refrigerator replaced in 2026. Inside, you’ll find two spacious units featuring bright interiors and highly functional layouts designed for comfortable everyday living. Outside, a true rarity for city living awaits with the convenience of an attached garage and a highly sought-after private driveway, offering ample off-street parking. Perfectly situated in a vibrant and convenient neighborhood, you’ll enjoy easy access to local schools, shopping, restaurants, parks, and public transportation, making commuting throughout the city a breeze. Whether you’re looking to offset your mortgage with rental income, accommodate multiple generations under one roof, or add a solid asset to your investment portfolio, this property checks all the boxes. Multi-family homes with this level of upkeep, strong structural integrity, and coveted parking amenities are increasingly hard to find. Schedule your private showing today and discover all that this exceptional Bronx property has to offer.

Additional Information
- Taxes
- $4,529
- Lot Size
- 4,032
- Interior Features
- First Floor Bedroom, First Floor Full Bath, Double Vanity, Eat-in Kitchen, Formal Dining, Open Kitchen, Recessed Lighting, Storage, Walk-In Closet(s), Washer/Dryer Hookup
- Flooring
- Tile, Wood
- Heating
- Natural Gas
- Cooling System Type
- Wall/Window Unit(s)
- Sewer
- Public Sewer
- Water Source
- Public
- Fireplaces
- 1
- Basement
- Walk-Out Access
- Exterior Features
- Rain Gutters
- Garage Spaces
- 1
- Elementary School
- Baychester Academy
- Middle School
- Baychester Middle School
- High School
- Acad-Scholarship & Entrepreneurship
How much is your home worth?
...get instant property value now!
Mortgage Calculator
Listing courtesy of Listing Agent: Juan Bautista (juan.b@serhant.com) from Listing Office: Serhant LLC.
Listings courtesy of OneKey® MLS as distributed by MLS GRID. Based on information submitted to the MLS GRID as of . All data is obtained from various sources and may not have been verified by broker or MLS GRID. Supplied Open House Information is subject to change without notice. All information should be independently reviewed and verified for accuracy. Properties may or may not be listed by the office/agent presenting the information.