Share this with your friends


(917) 719-1715
WealthWise Realty
3e E Lake Rd, Danbury, CT 06811
- $950,000
- 4
- BD
- 3
- BA
- 5,632
- SqFt






- List Price
- $950,000
- Status
- ACTIVE
- MLS#
- 24213435
- Year Built
- 2002
- Style
- Colonial
- Bedrooms
- 4
- Bathrooms
- 3
- Acres
- 2.65
- Living Area
- 5,632
Property Description
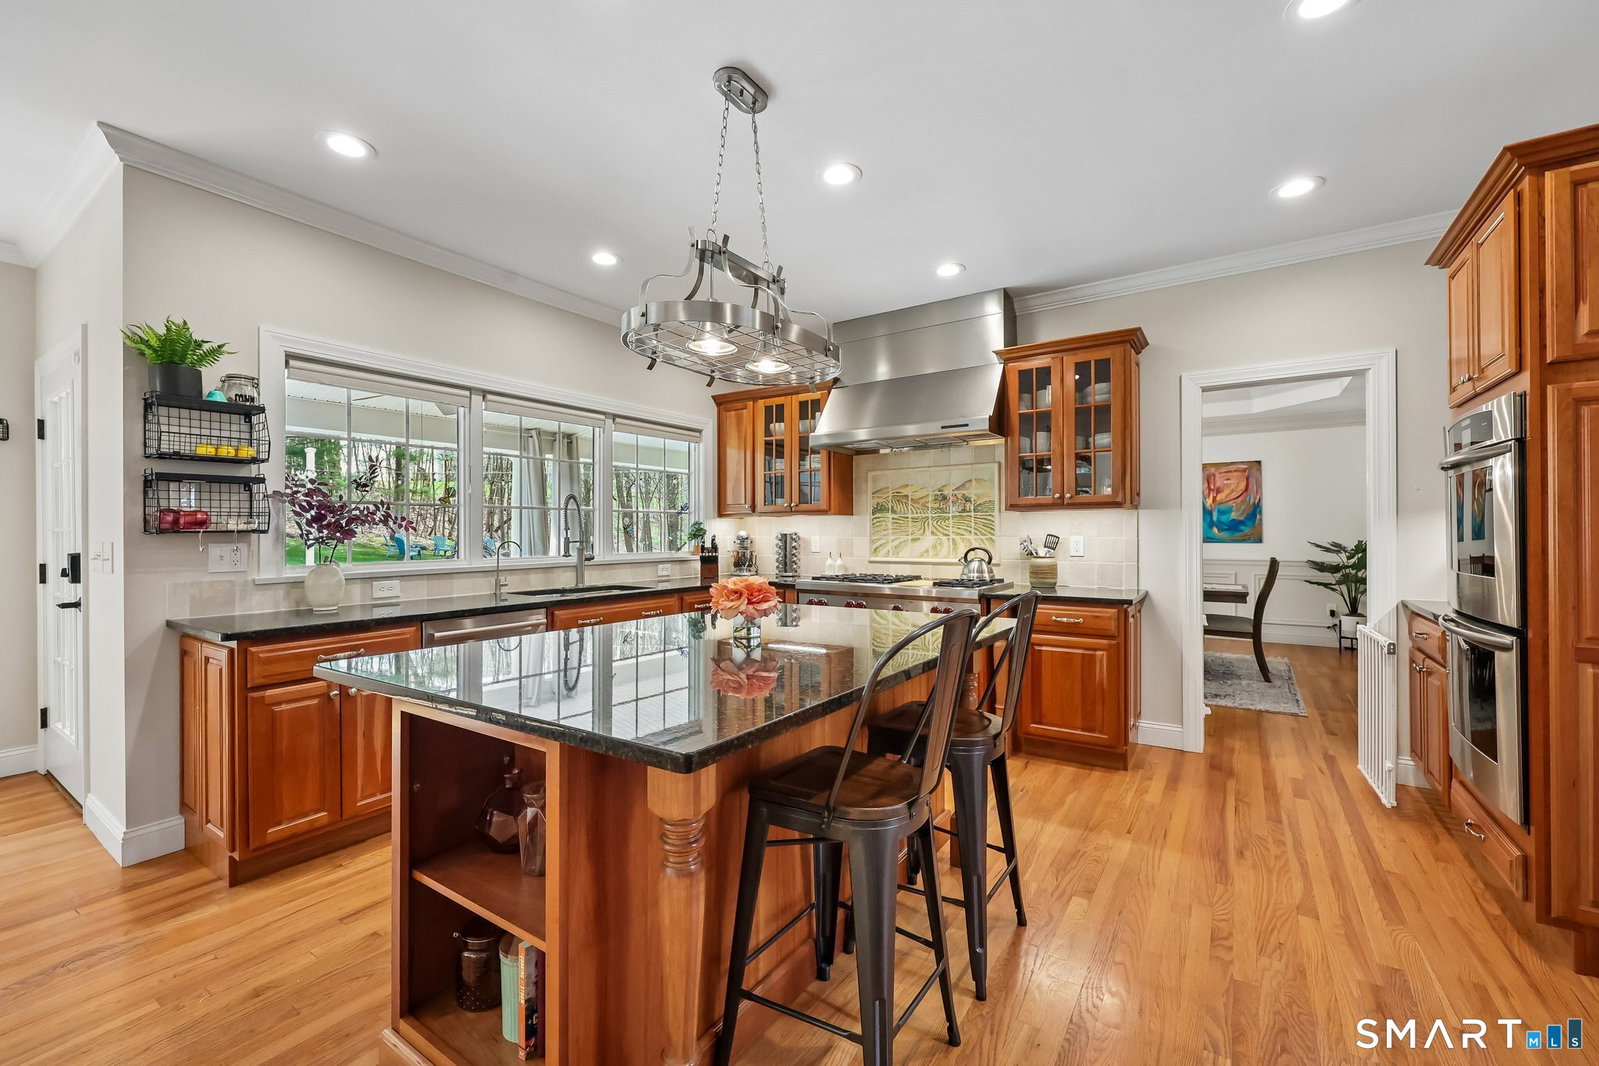
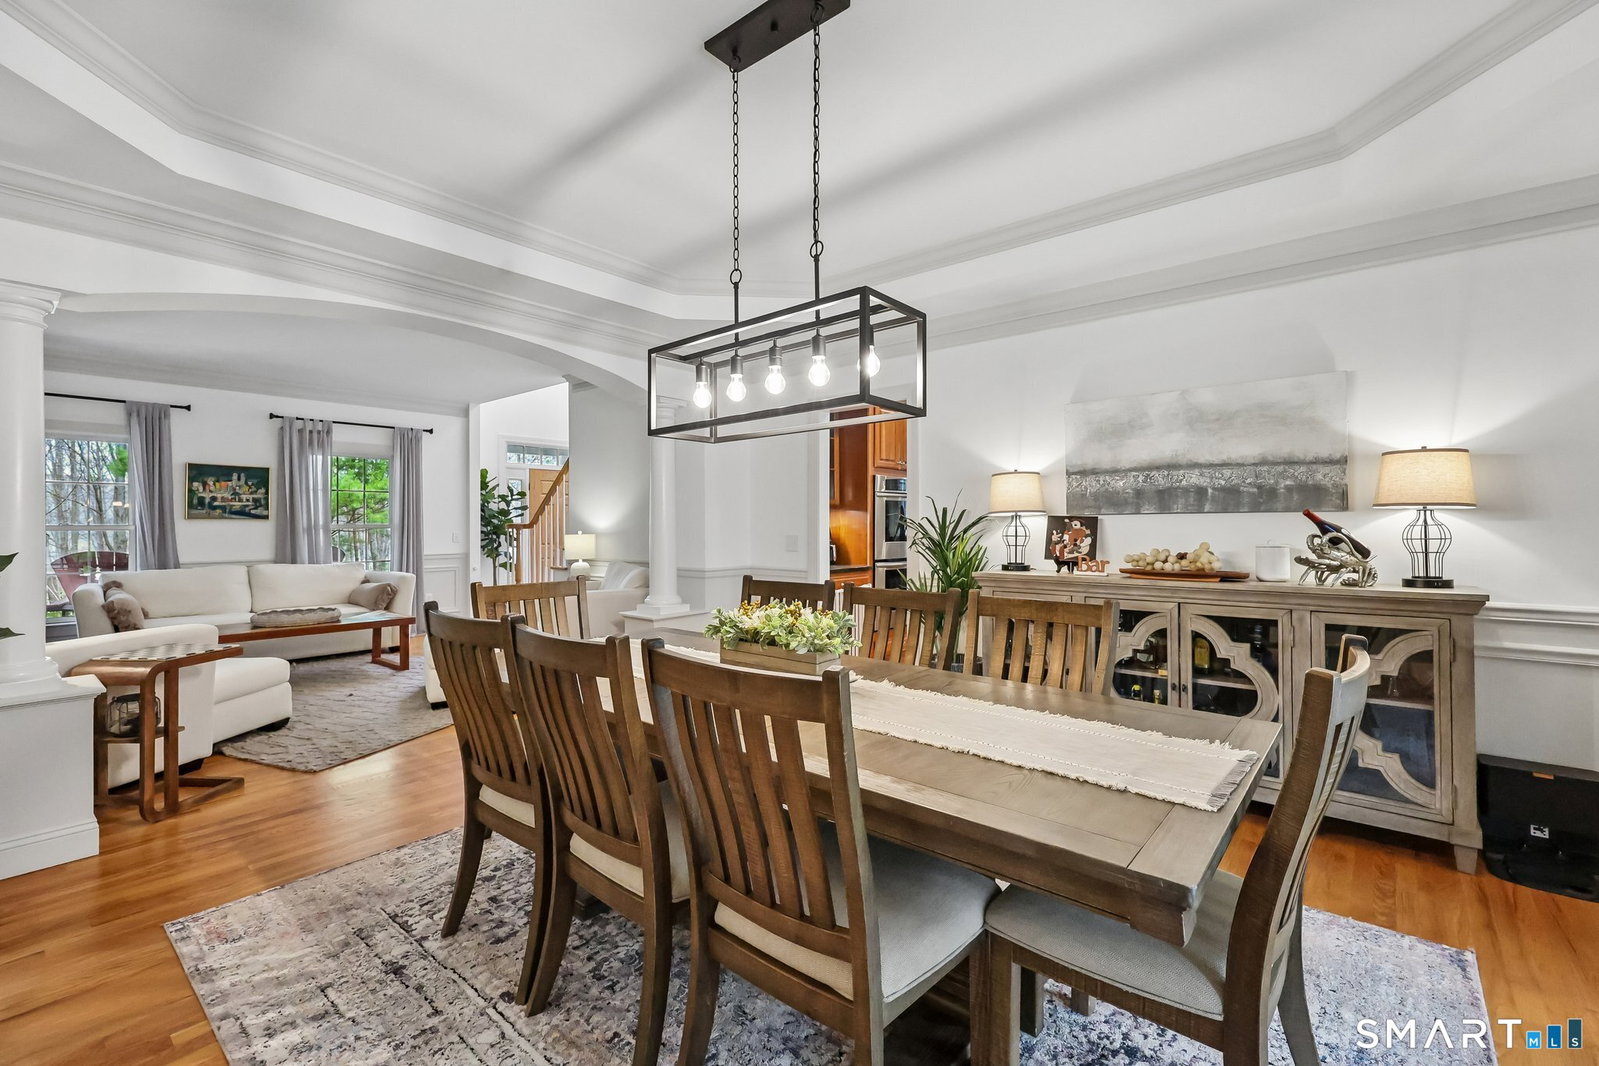
Set on 2.65 acres in Danbury, this distinguished residence offers architectural elegance, natural light, and comfortable everyday living. The interior features 9+ foot ceilings and rich hardwood floors, while the vaulted family room-with its fireplace-creates an inviting focal point for relaxing and gathering. The chef's kitchen is thoughtfully designed with granite countertops, a substantial island, and high-end appliances, including a six-burner Wolfe cooktop, Sub-Zero refrigerator, and double wall ovens including an convection oven. Its easy connection to the formal and informal dining areas makes hosting feel seamless. A formal living room, powder room, and dedicated office with French doors complete the main level. Upstairs, the generously sized primary suite includes a walk-in closet and a spa-like bath with double sinks, a jetted tub, and a separate stall shower. Three additional bedrooms provide flexibility for guests, a creative space, or other household needs. The lower level is ready to be finished and could accommodate recreation, media, fitness, or hobby space. Outdoor living extends across an expansive deck and patio, with both covered and open-air areas for shaded relaxation, outdoor dining, and sun-filled entertaining. The grounds offer peaceful views of East Lake Reservoir, while the backyard hot tub provides a relaxing retreat. A front firepit area invites year-round enjoyment and quiet evenings outdoors. Please Note: AKA - 25-27 East Lake Ro
/u.realgeeks.media/wealthwiserealty/Logo-1_1-min.png)
Additional Information
- Taxes
- $12,589
- Lot Size
- 115,434
- Interior Features
- Central Vacuum, Open Floor Plan
- Heating
- Hot Air
- Cooling System Type
- Ceiling Fan(s), Central Air
- Sewer
- Septic Tank
- Water Source
- Private Well
- Appliances
- Gas Cooktop, Wall Oven, Convection Oven, Microwave, Range Hood, Refrigerator, Dishwasher, Disposal, Washer, Dryer
- Fireplaces
- 1
- Basement
- Full, Interior Entry
- Exterior Features
- Shed, Garden, Lighting, Covered Deck/Patio, Patio
- Garage Spaces
- 3
- Parking Spaces
- 4
- Elementary School
- King Street
- Middle School
- Broadview
- High School
- Danbury
Mortgage Calculator
Listing courtesy of Tina Witt from Douglas Elliman of Connecticut
The data relating to real estate for sale on this website appears in part through the SMARTMLS Internet Data Exchange program, a voluntary cooperative exchange of property listing data between licensed real estate brokerage firms, and is provided by SMARTMLS through a licensing agreement. Listing information is from various brokers who participate in the SMARTMLS IDX program and not all listings may be visible on the site. The property information being provided on or through the website is for the personal, non-commercial use of consumers and such information may not be used for any purpose other than to identify prospective properties consumers may be interested in purchasing. Some properties which appear for sale on the website may no longer be available because they are for instance, under contract, sold or are no longer being offered for sale. Property information displayed is deemed reliable but is not guaranteed. Copyright 2026 SmartMLS, Inc.